
42 - Guest Open Circle Wedding Table Floor Plan


42 - Guest Open Circle Wedding Table Floor Plan
Planning a 42-Guest Wedding?
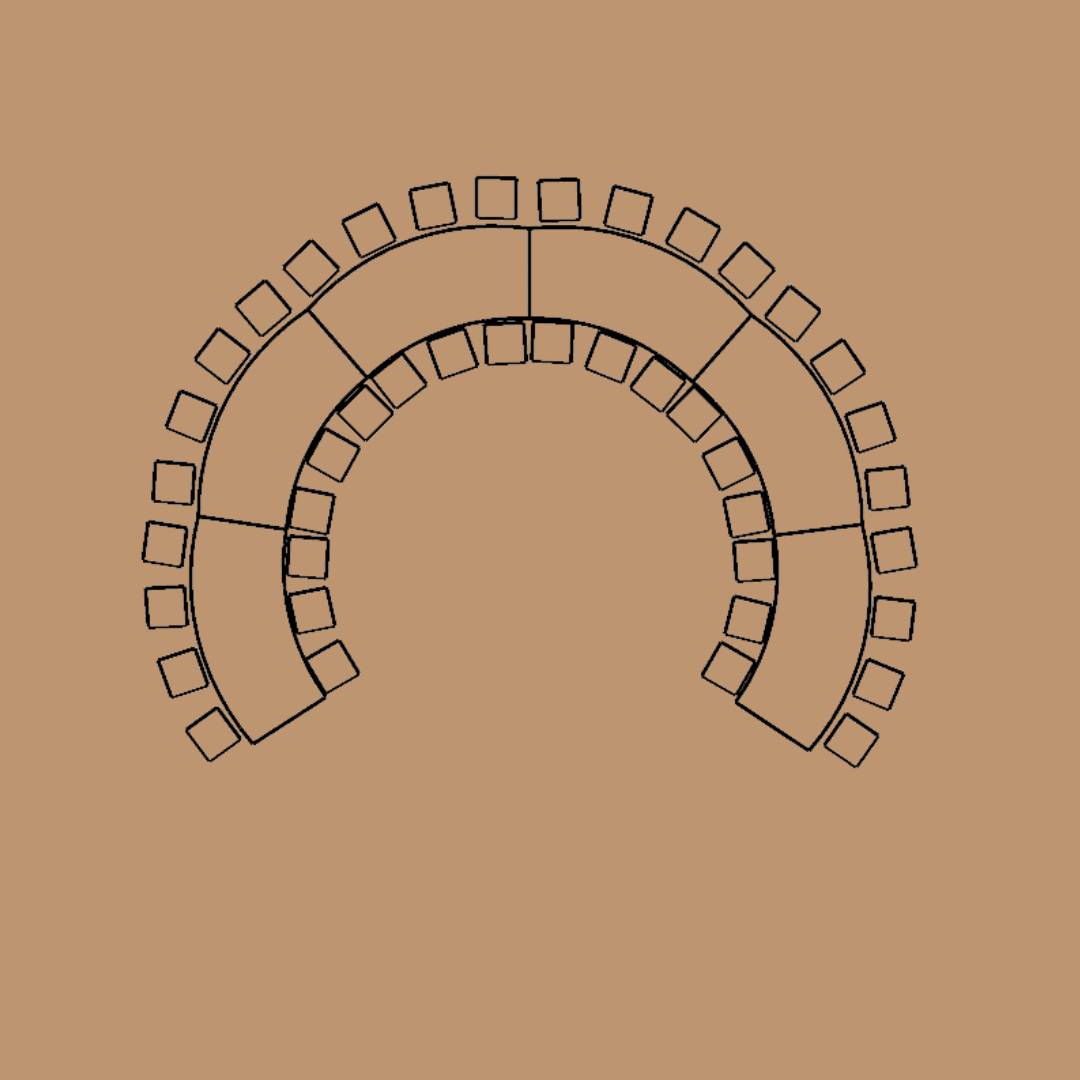
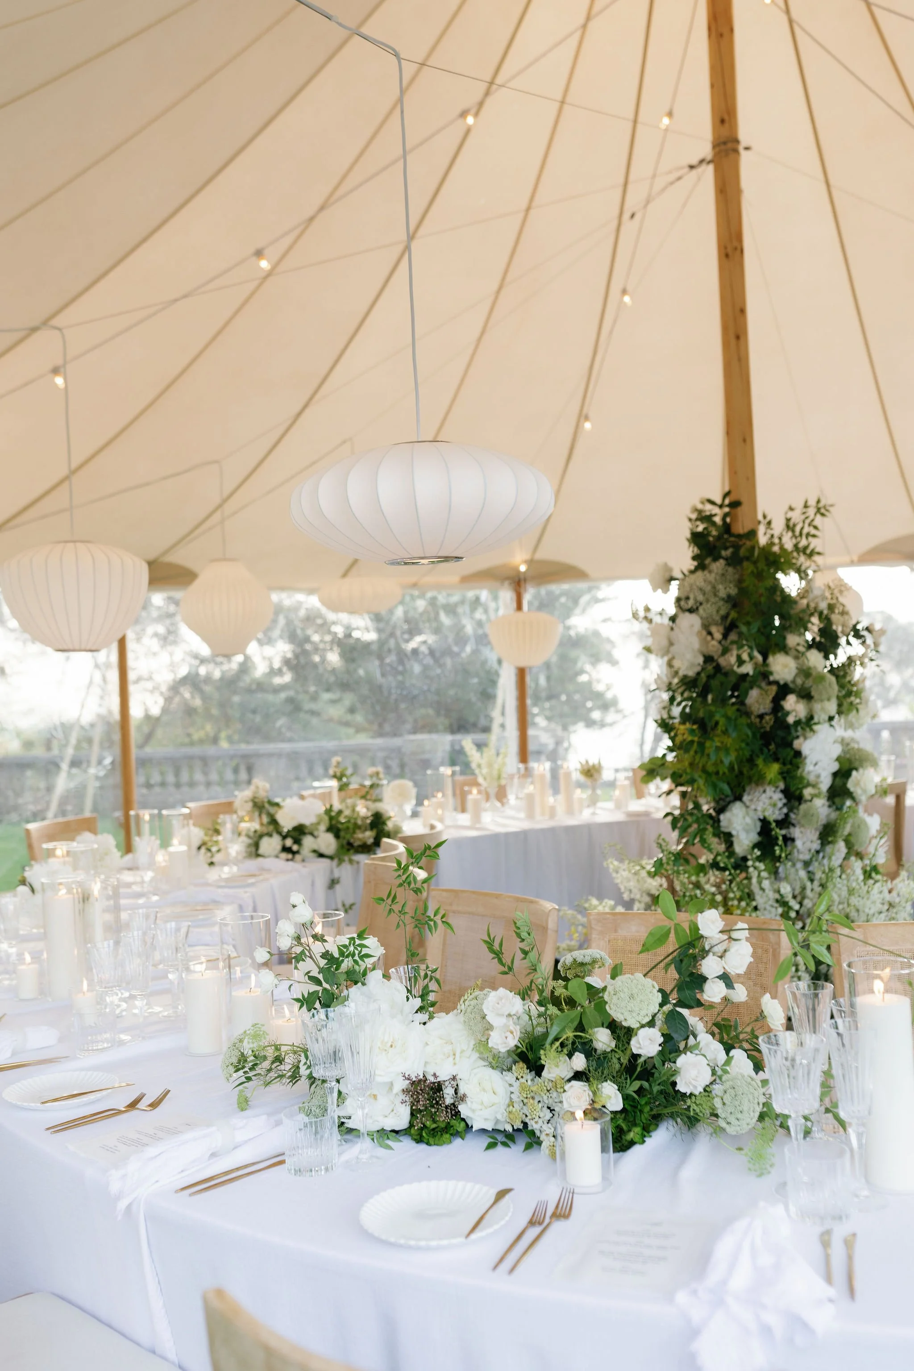
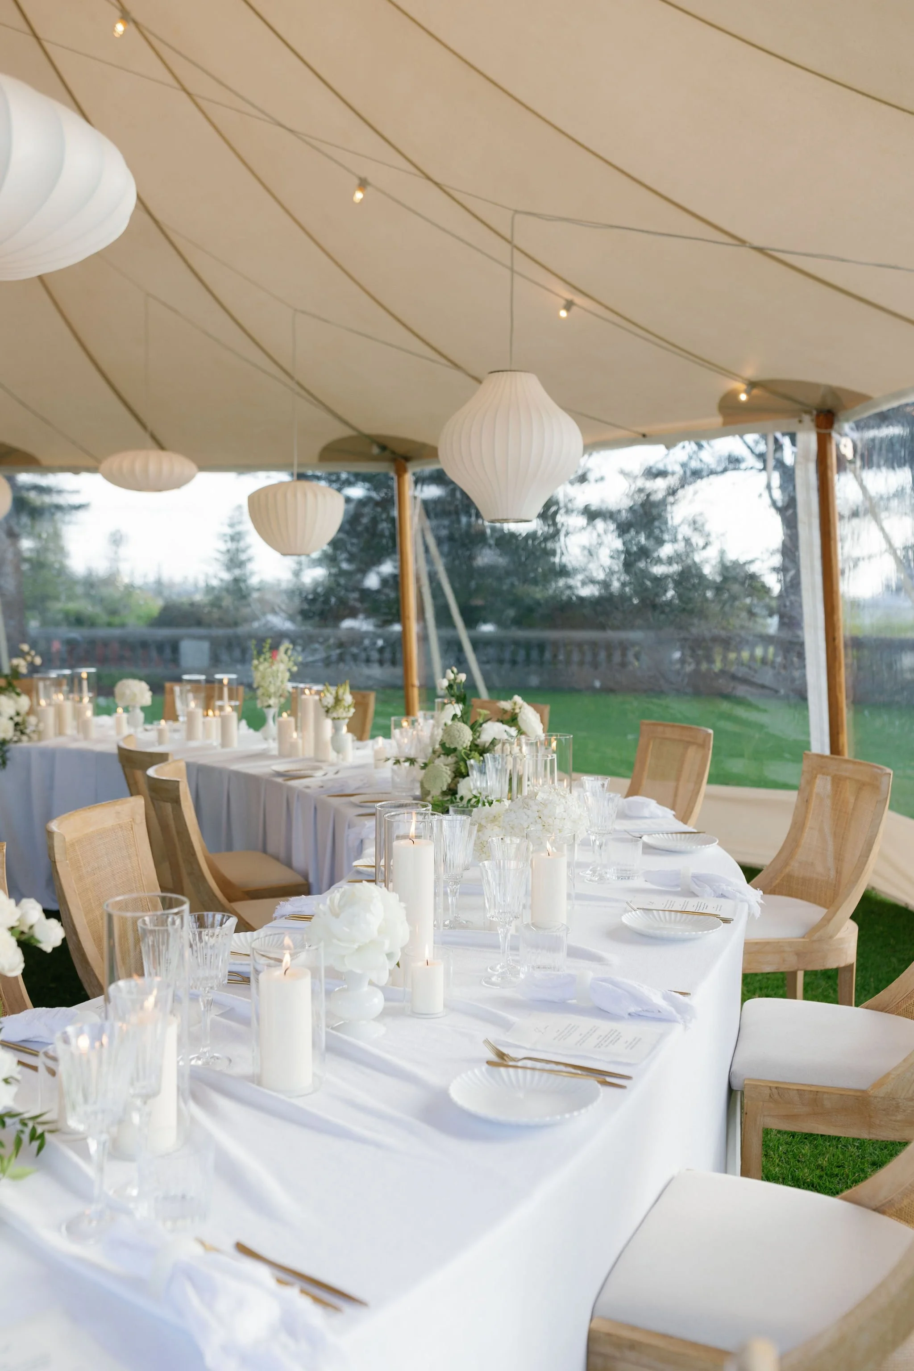
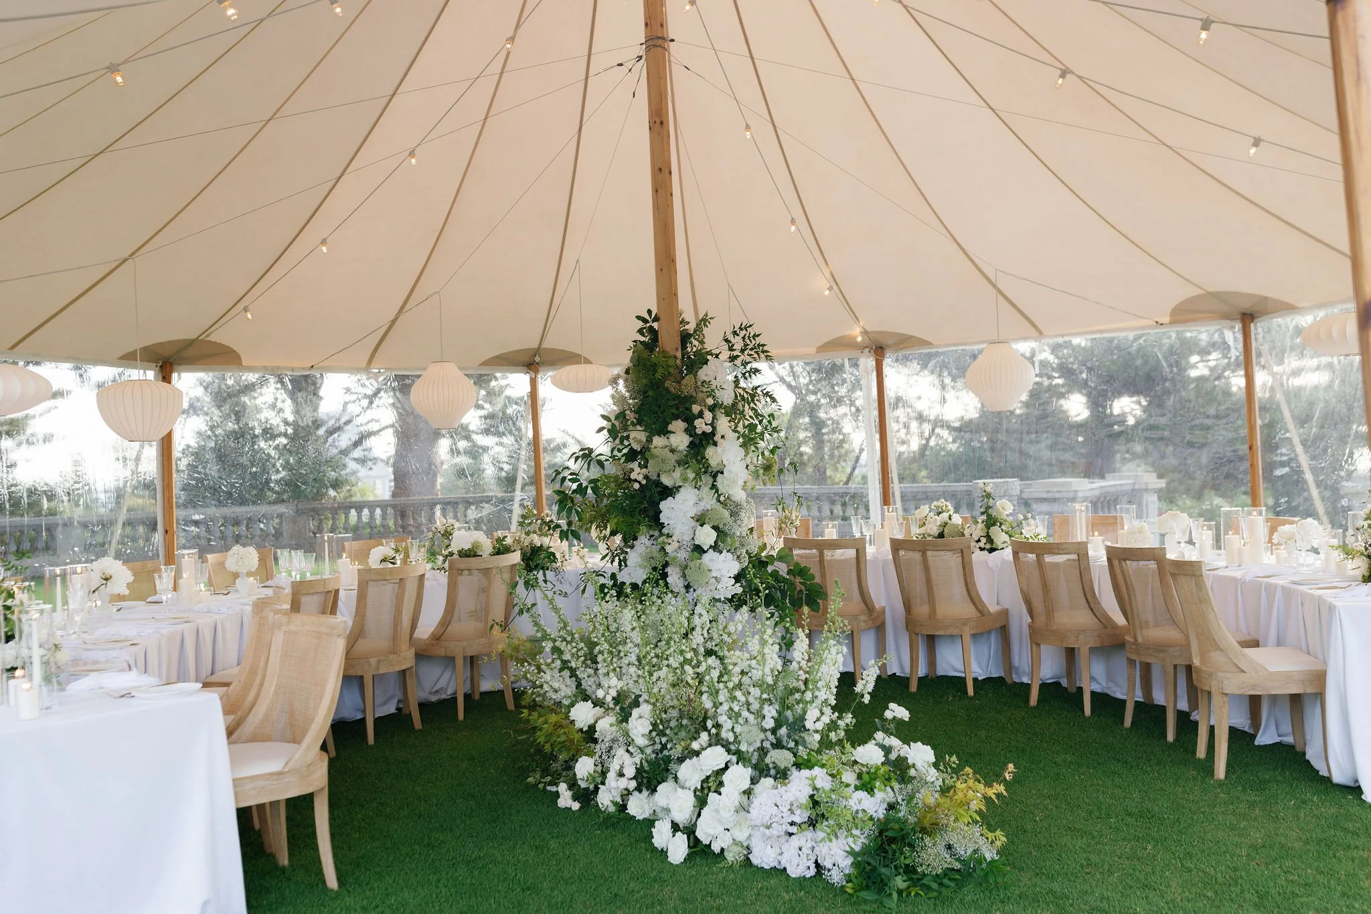
This open-circle wedding table layout is designed for couples planning a relaxed and social reception for up to 42 guests. The Steph Tables are arranged in an open circle, allowing guests to sit together while creating an open central space for styling, florals or a feature installation.
How to Create this 42-Guest Wedding Table Layout
This layout uses 6 × Steph Tables, with up to 7 guests seated at each table, creating comfortable seating for up to 42 guests.
View the Steph Table →
Layout Details
Guests: Up to 42
Furniture Required: 6 × Steph Tables + 42chairs
Seating: Up to 7 guests per table
Layout: Open circle
Best for: Weddings, long lunches, dinners and private events
Floor space required: Approx. 8m × 10m
DOWNLOADABLE PDF - 42 guests Open Circle Floor Plan
Need furniture for your wedding or event?
Hire the Steph Table →
Browse Wedding Furniture →
Request a Quote →
View all Wedding and Event Floor Plans →
Real Wedding Paula and Brett images by Alexandra Cohen Photography
Real Wedding Selly & Yohannes by Berawal Dari Teman