
Wedding and Event Table Floor Plans
Planning a wedding or event and not sure how to arrange your tables?
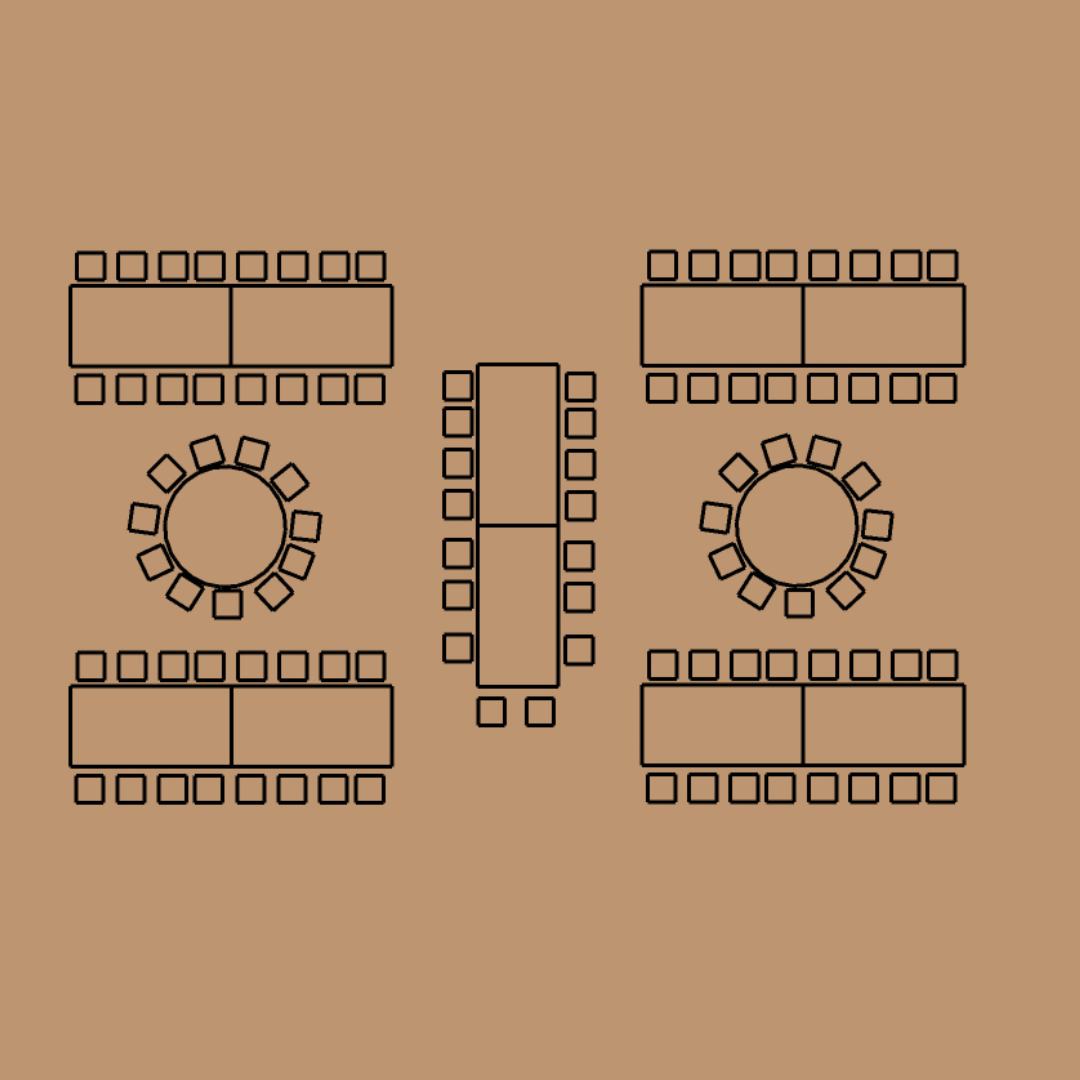
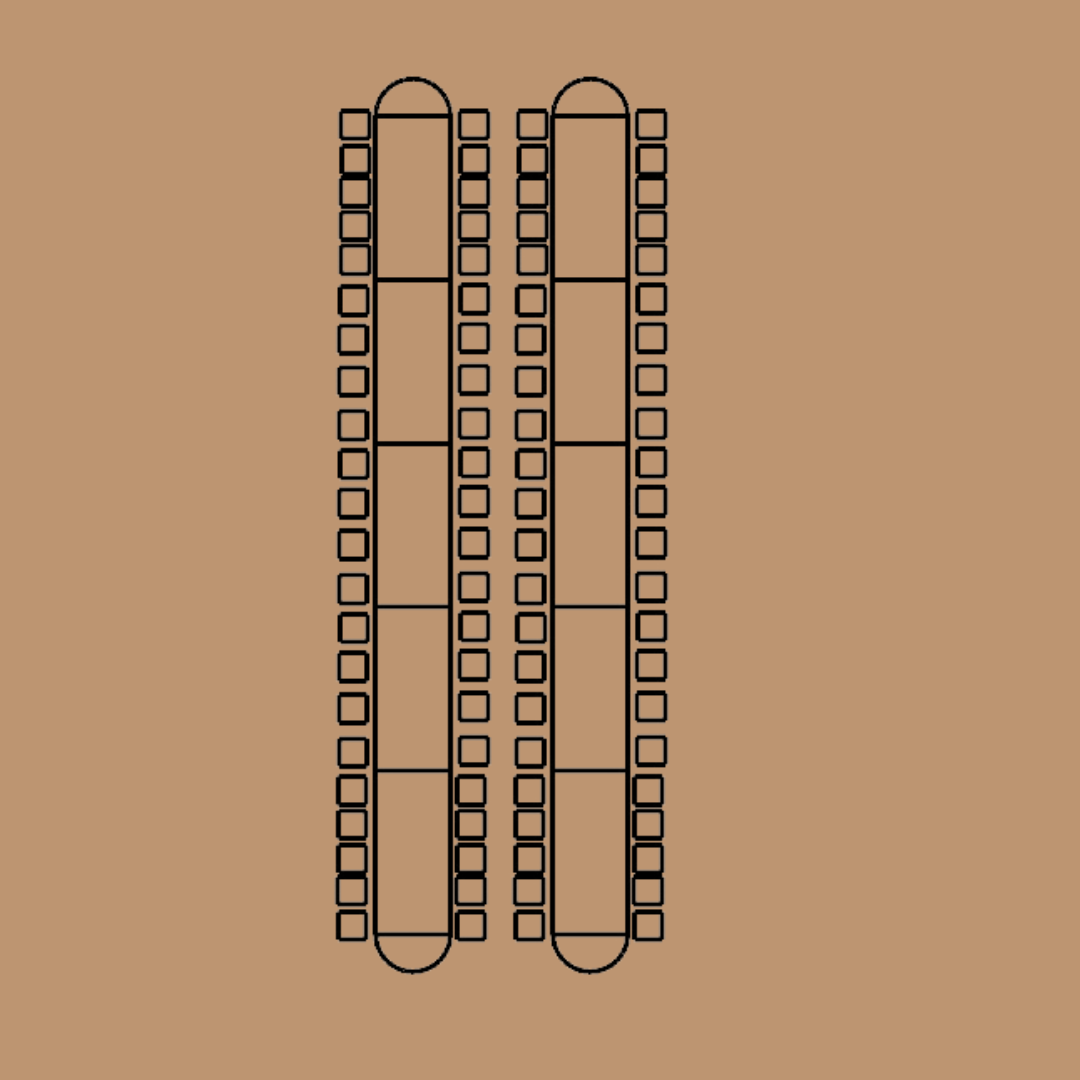
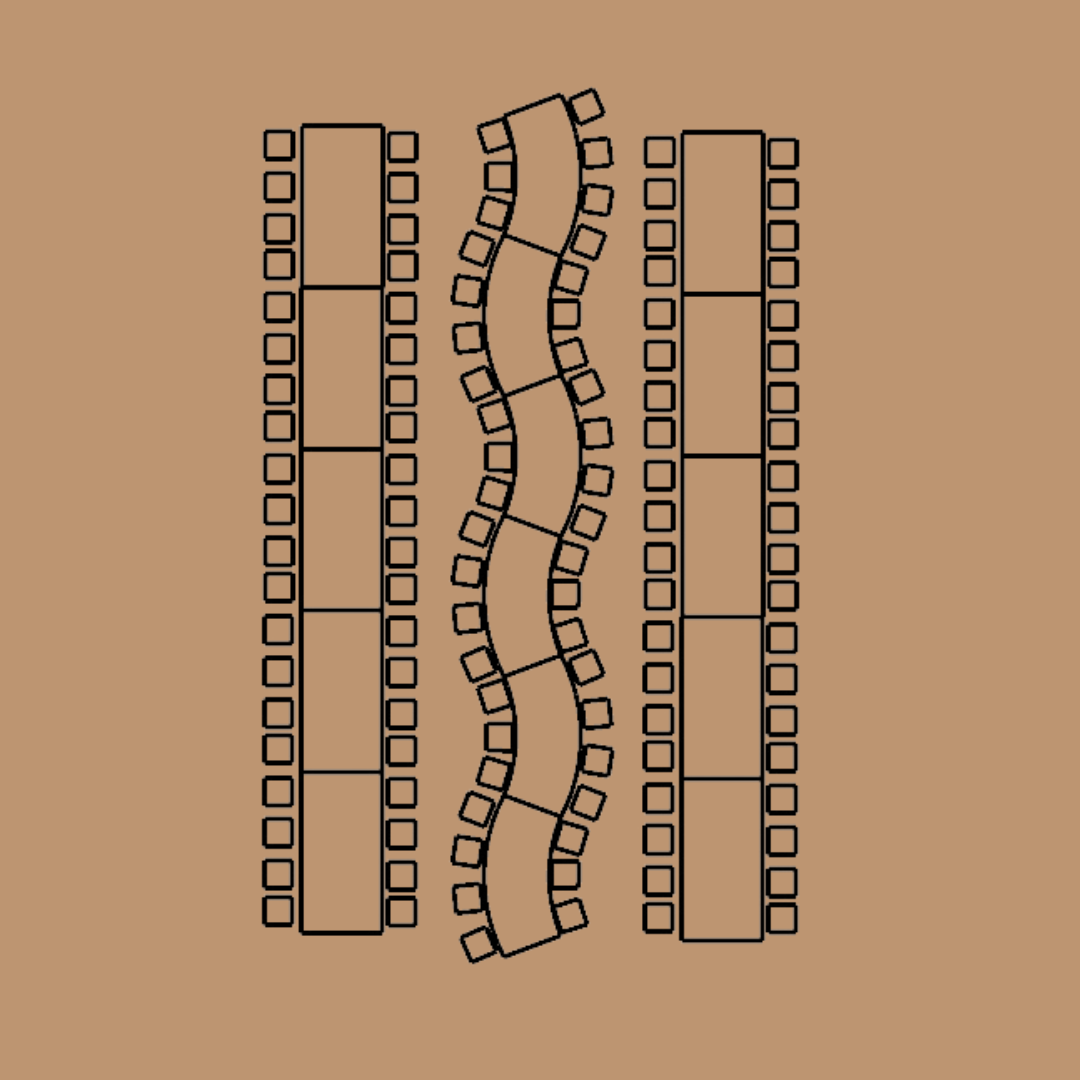
Explore our collection of wedding and event table floor plans, created using the actual dimensions of Bryan Was Here Furniture hire pieces. From curved and open circle layouts to serpentine table configurations, these plans can help you visualise your furniture, guest numbers and approximate space requirements before booking.
Curved Table Floor Plans I Custom Floor Plans I Traditional Table Floor Plans
“A Little Bit of Everything” Floor Plans I Wedding Head Table Layouts
How to Choose Your Wedding Table Layout
The right table layout depends on your guest numbers, venue dimensions, access requirements and the atmosphere you want to create. Curved tables can create a more social, organic feel, while serpentine and long table arrangements can work well for larger receptions.
Before choosing a layout, consider your available floor space, guest capacity, dance floor, catering access, bar location and room for guests and staff to move comfortably.
What's Included in Our Floor Plans?
Each floor plan can show:
Guest capacity
Furniture required
Table configuration
Approximate floor space
Table dimensions
Downloadable floor plan
Please note: Floor plans are drawn to scale using the dimensions of our individual hire items. Compatibility with products from other hire companies cannot be guaranteed.
Would you like a custom floor plan drawn? Contact us here via this form!
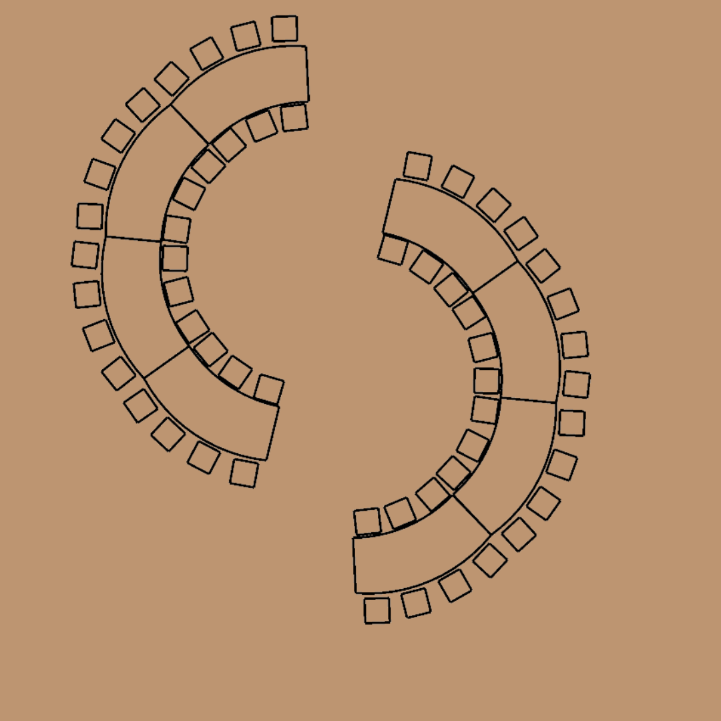
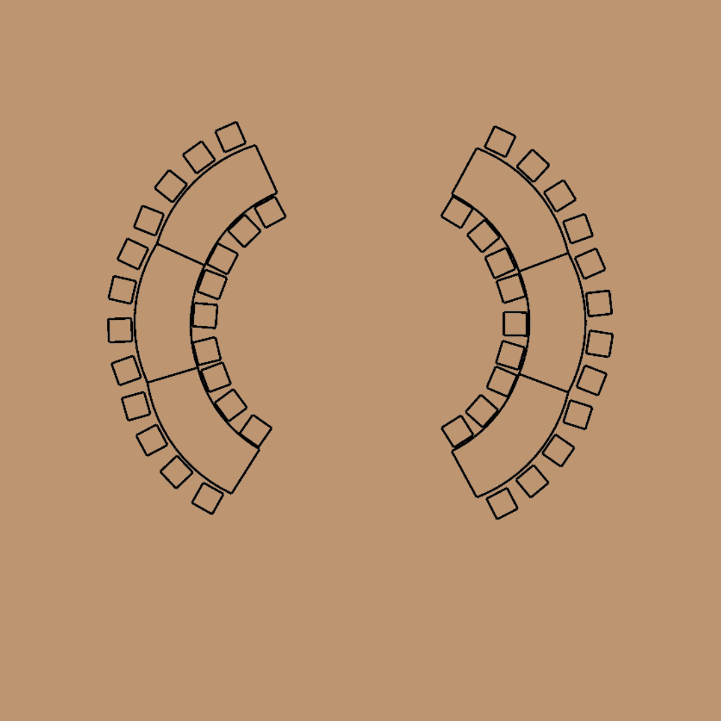
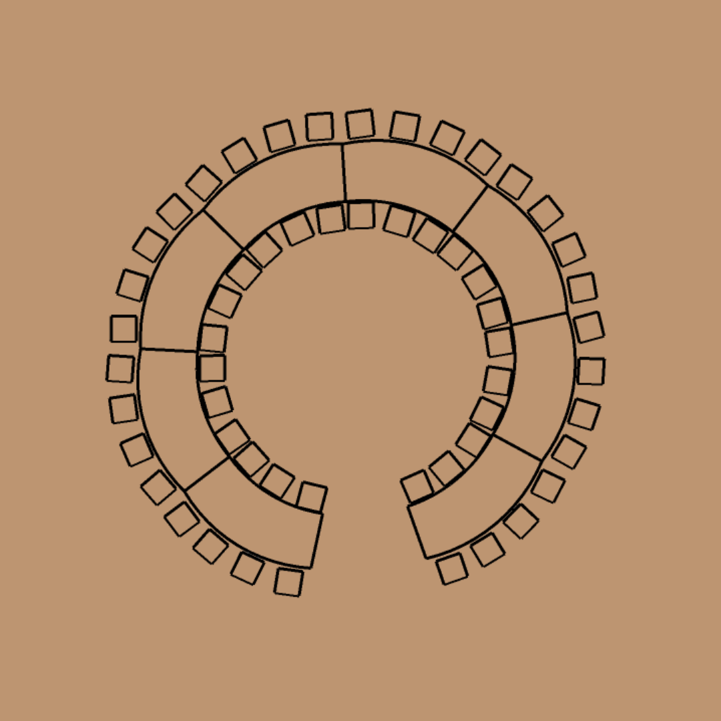
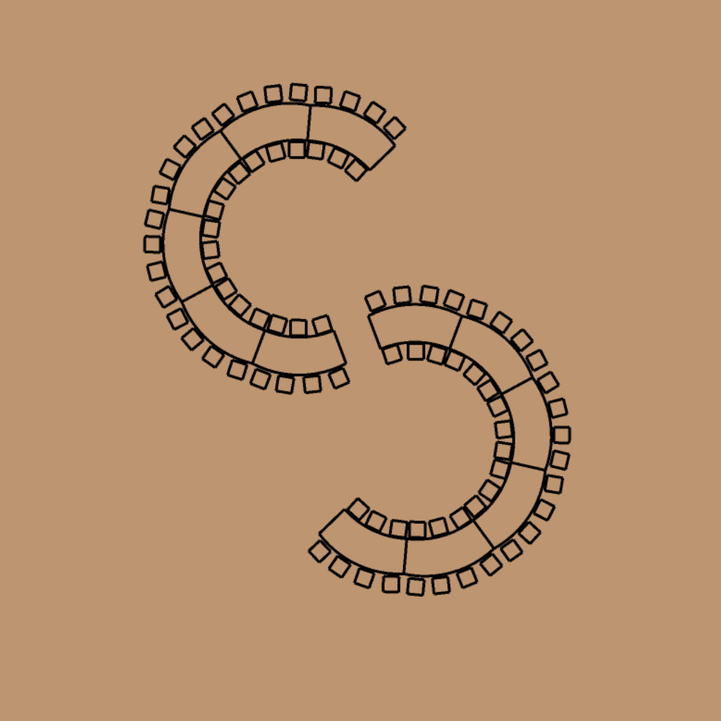
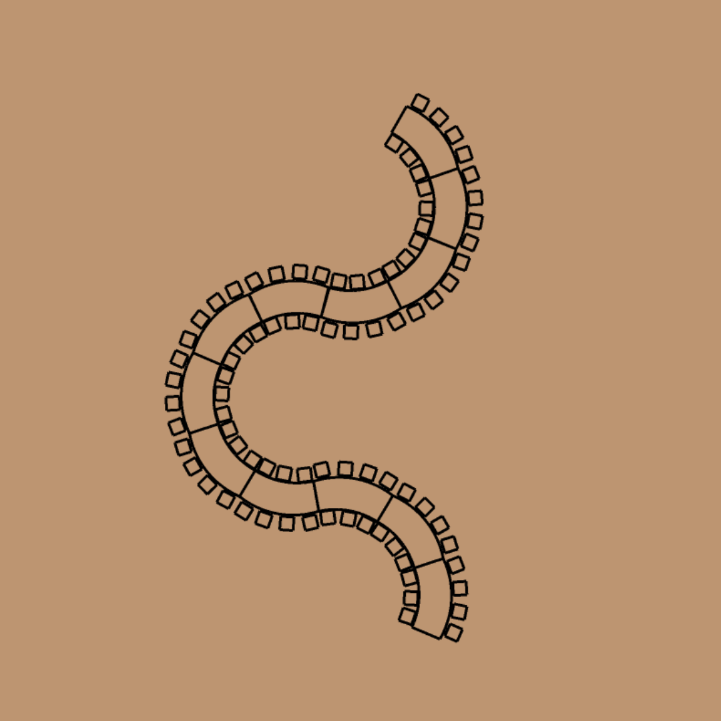
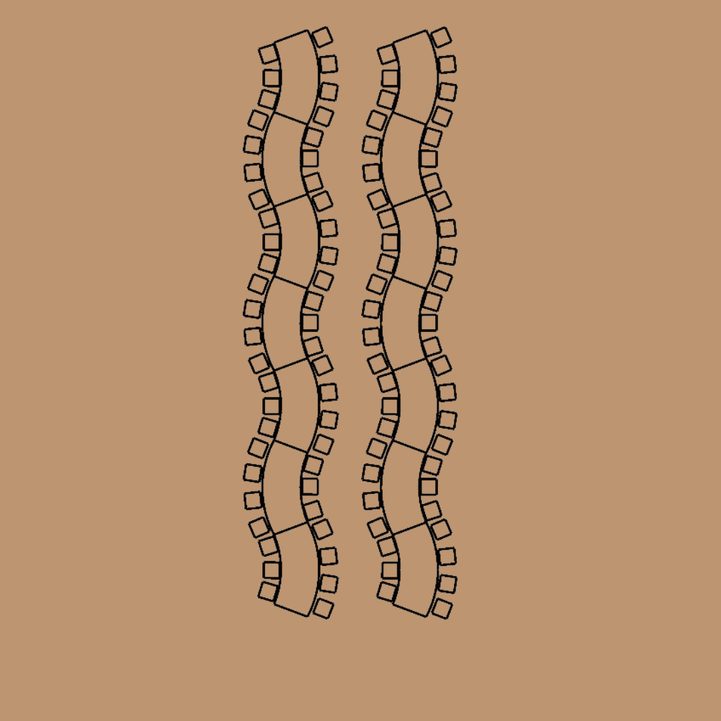
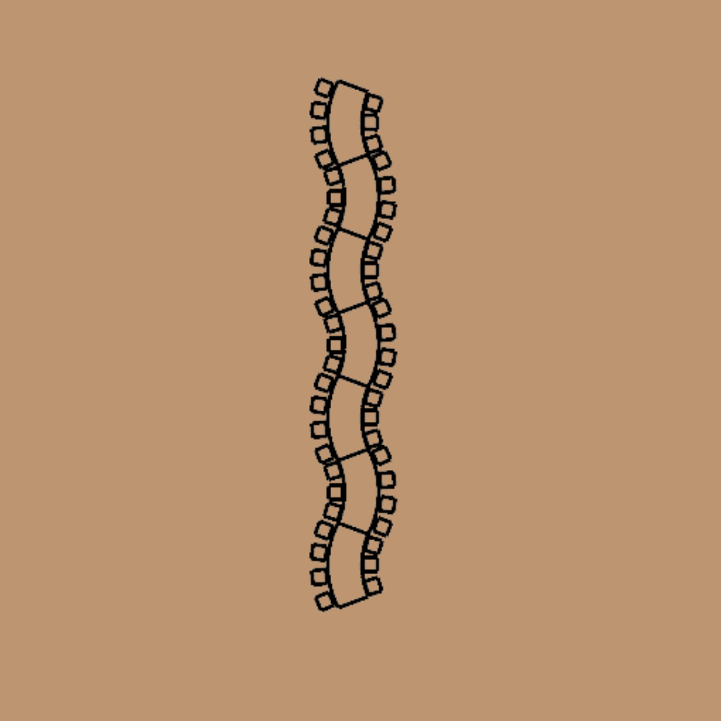
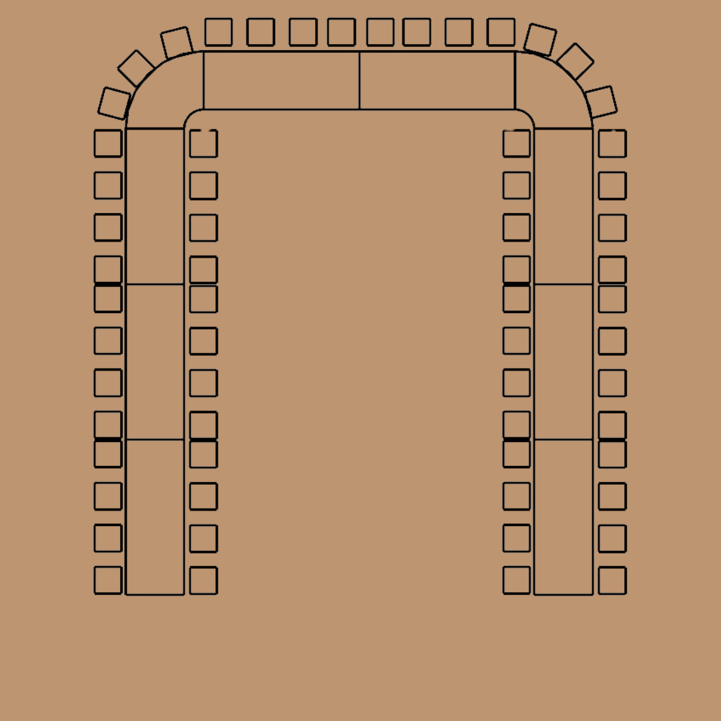
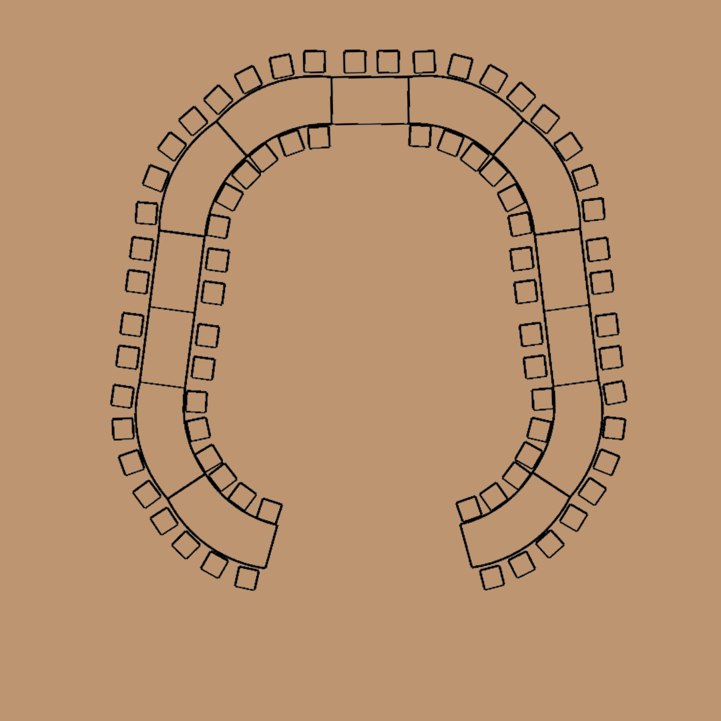
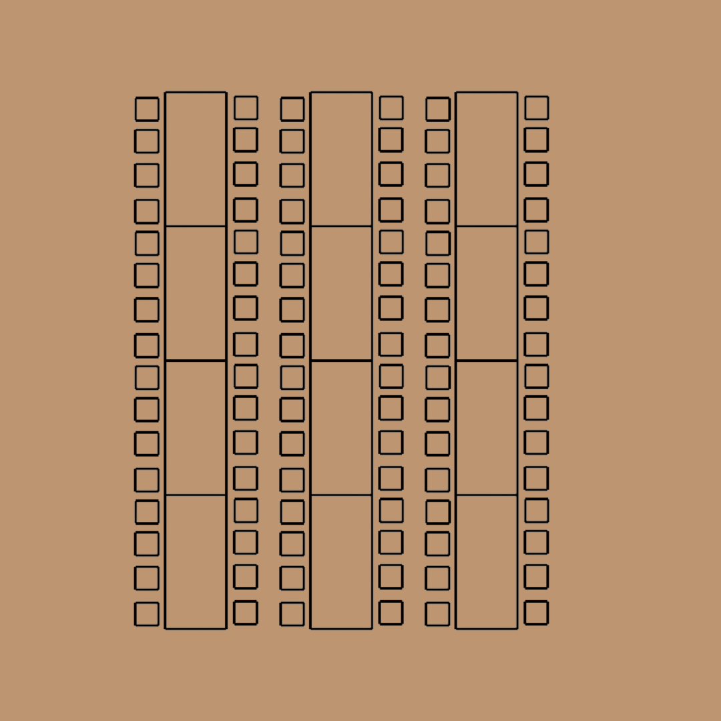
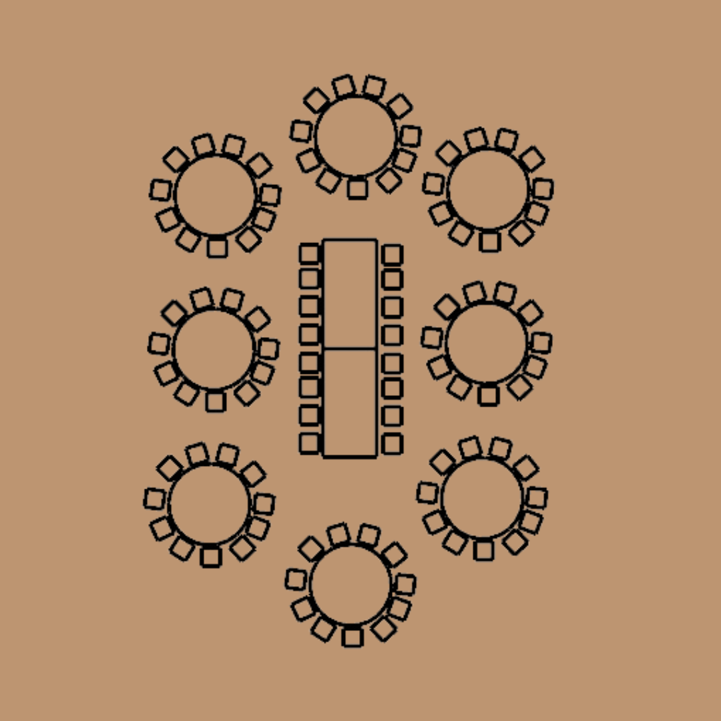

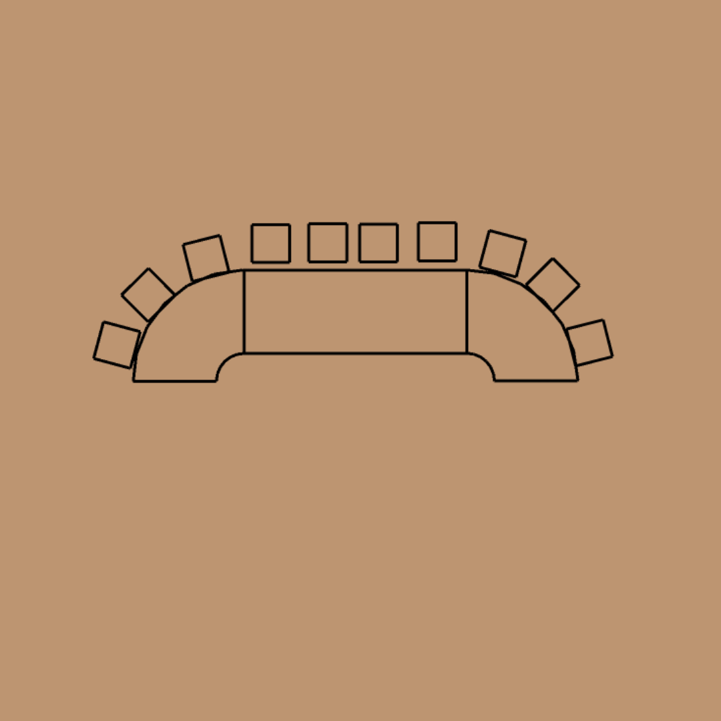
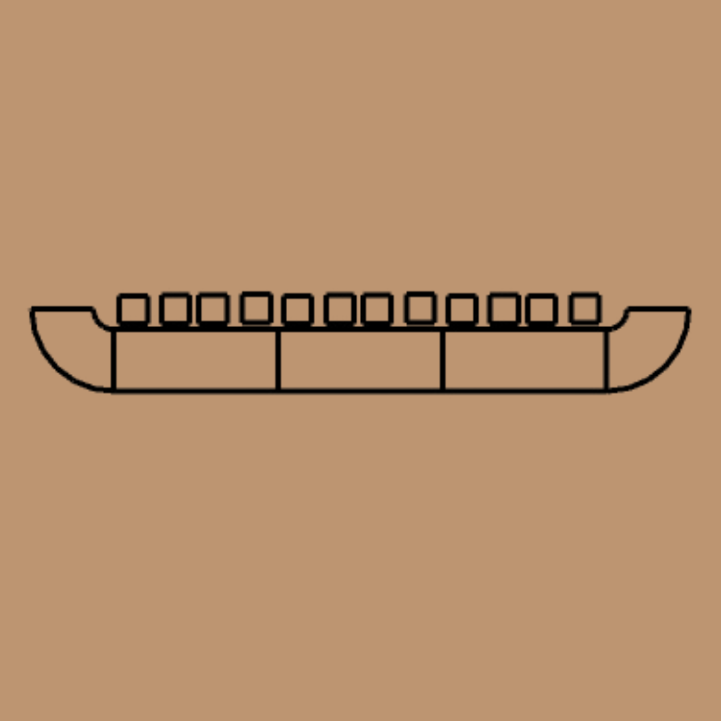

Planning a 42-Guest Wedding?
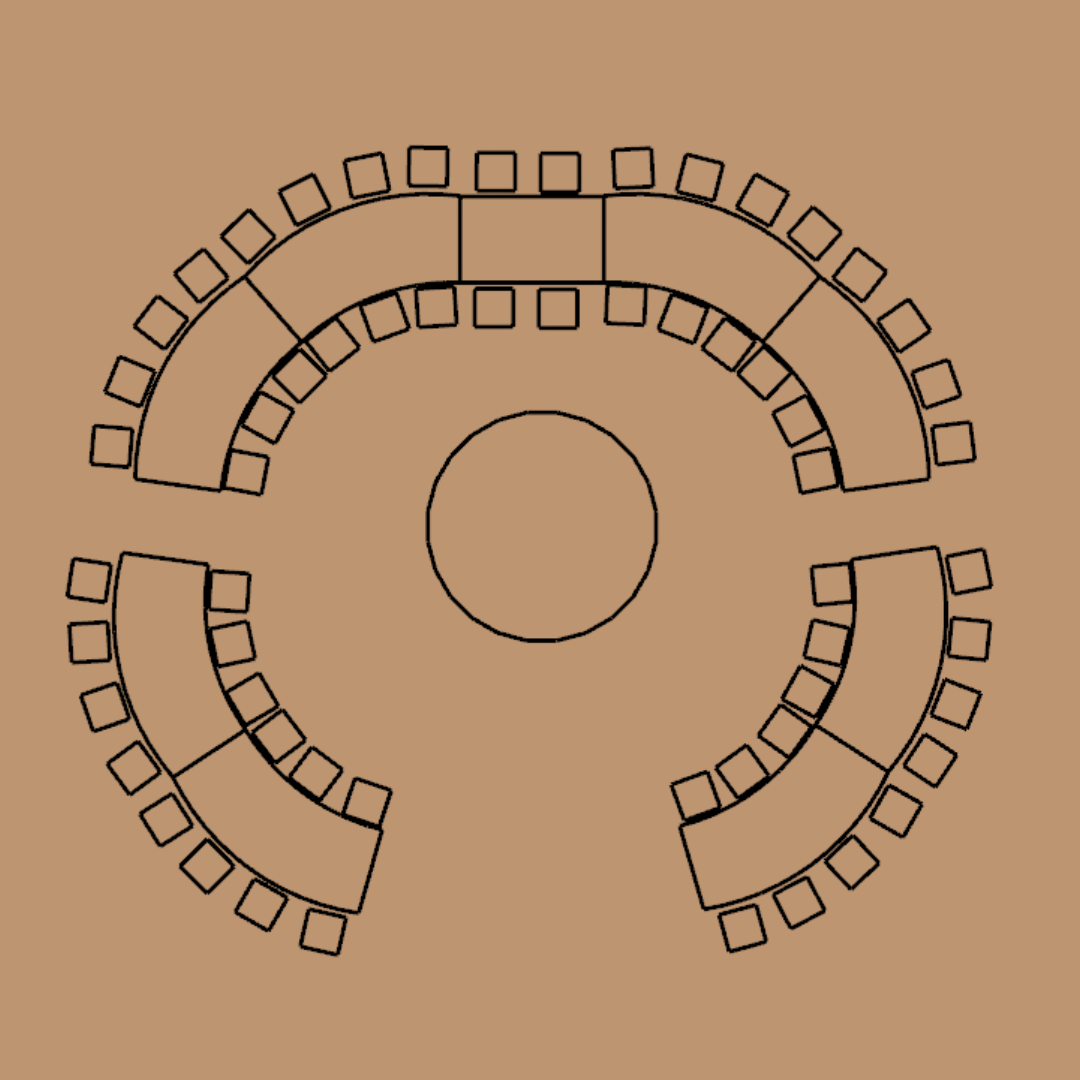
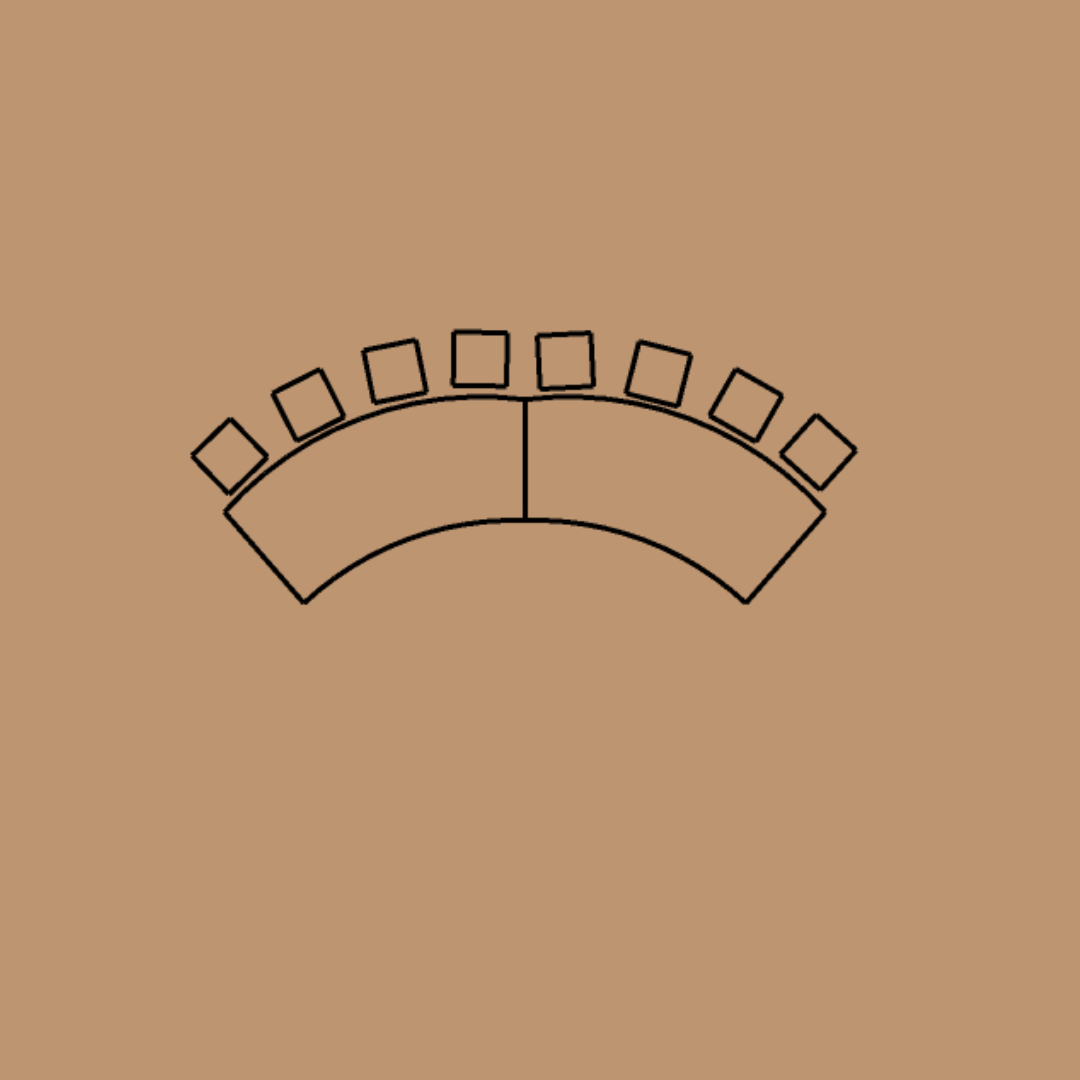
This open-circle wedding table layout is designed for couples planning a relaxed and social reception for up to 42 guests. The Steph Tables are arranged in an open circle, allowing guests to sit together while creating an open central space for styling, florals or a feature installation.
How to Create this 42-Guest Wedding Table Layout
This layout uses 6 × Steph Tables, with up to 7 guests seated at each table, creating comfortable seating for up to 42 guests.
View the Steph Table →
Layout Details
Guests: Up to 42
Furniture Required: 6 × Steph Tables + 42chairs
Seating: Up to 7 guests per table
Layout: Open circle
Best for: Weddings, long lunches, dinners and private events
Floor space required: Approx. 8m × 10m
DOWNLOADABLE PDF - 42 guests Open Circle Floor Plan
Need furniture for your wedding or event?
Hire the Steph Table →
Browse Wedding Furniture →
Request a Quote →
View all Wedding and Event Floor Plans →
Real Wedding Paula and Brett images by Alexandra Cohen Photography
Real Wedding Selly & Yohannes by Berawal Dari Teman