
84 - Guest S-Shape Wedding & Event Table Floor Plans
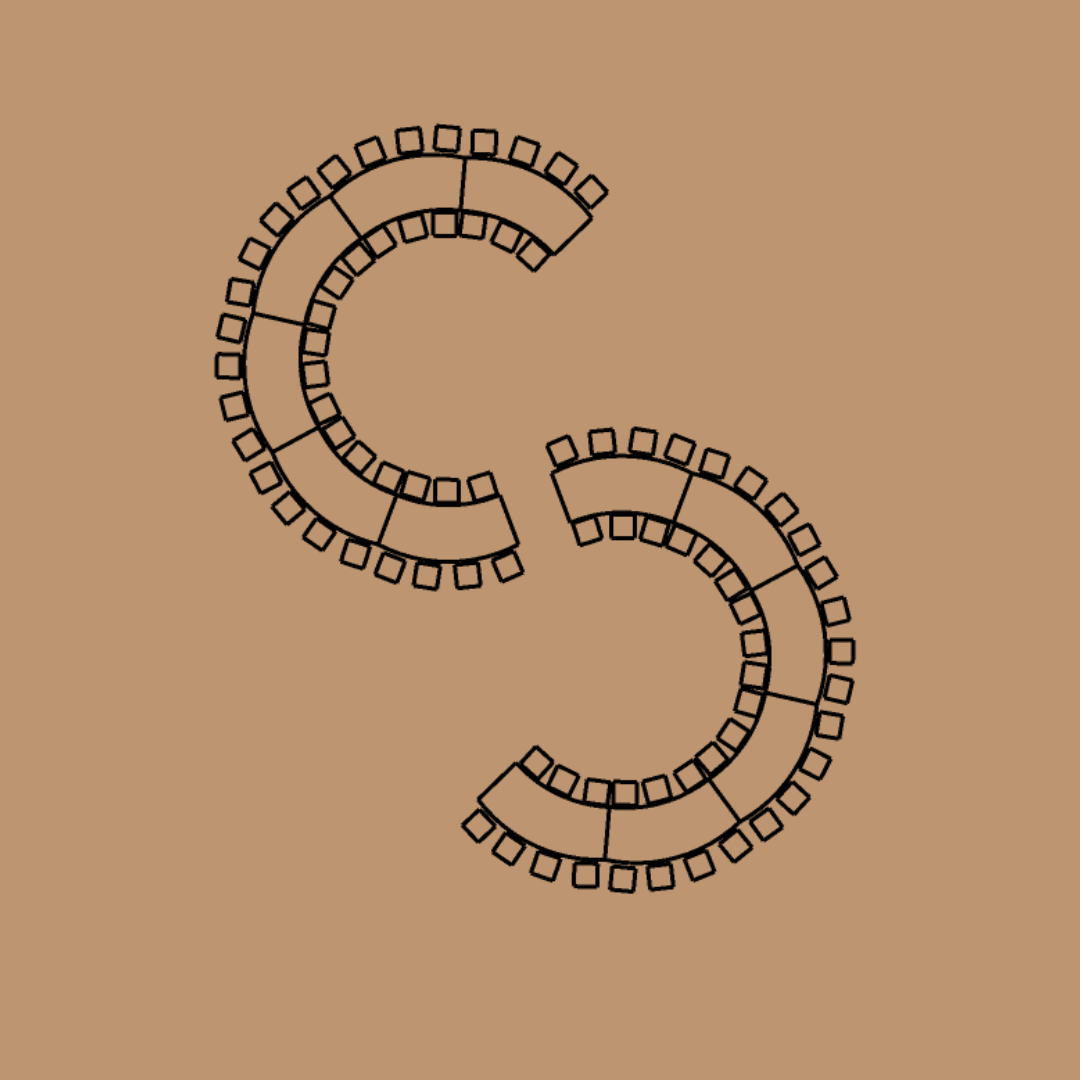


84 - Guest S-Shape Wedding & Event Table Floor Plans
The Spectacular S-Shape Table
Create a spectacular S-Shape wedding table layout for up to 84 guests. This unique Floor plan combines two open-circle table arrangements using our Steph Tables, creating a striking and social seating configuration for wedding, dinners, long lunches and private events.
We recommend leaving a 1m gap between the two sections to provide comfortable access for guests and service staff. The two sections can be connected if preferred.
How to Create the S-Shape Table Layout
This layout uses 12 × Steph Tables, with up to 7 guests seated at each table, creating seating for up to 84 guests.
Need seating for more than 84 guests? Add up to two additional Steph tables to increase the layout’s capacity for 98 guests.
View the Steph Table →
Layout Details
Guests: 84 guests
Tables: 12 x Steph Tables (Maximum of 14)
Seating: Up to 7 guests per table
Layout: Double Open circle, S-shape
Best for: Weddings, long lunches, dinners and private events
Floor space required: Approx. 13m x 14m
DOWNLOADABLE PDF - S-Shape Open-Circle Floor Plans
Need furniture for your wedding or event?
Hire the Steph Table →
Browse Wedding Furniture →
Request a Quote →
View all Wedding and Event Floor Plans →