
100 - Guest Mixed Banquet and Round Table Wedding Floor Plan
100 - Guest Mixed Banquet and Round Table Wedding Floor Plan
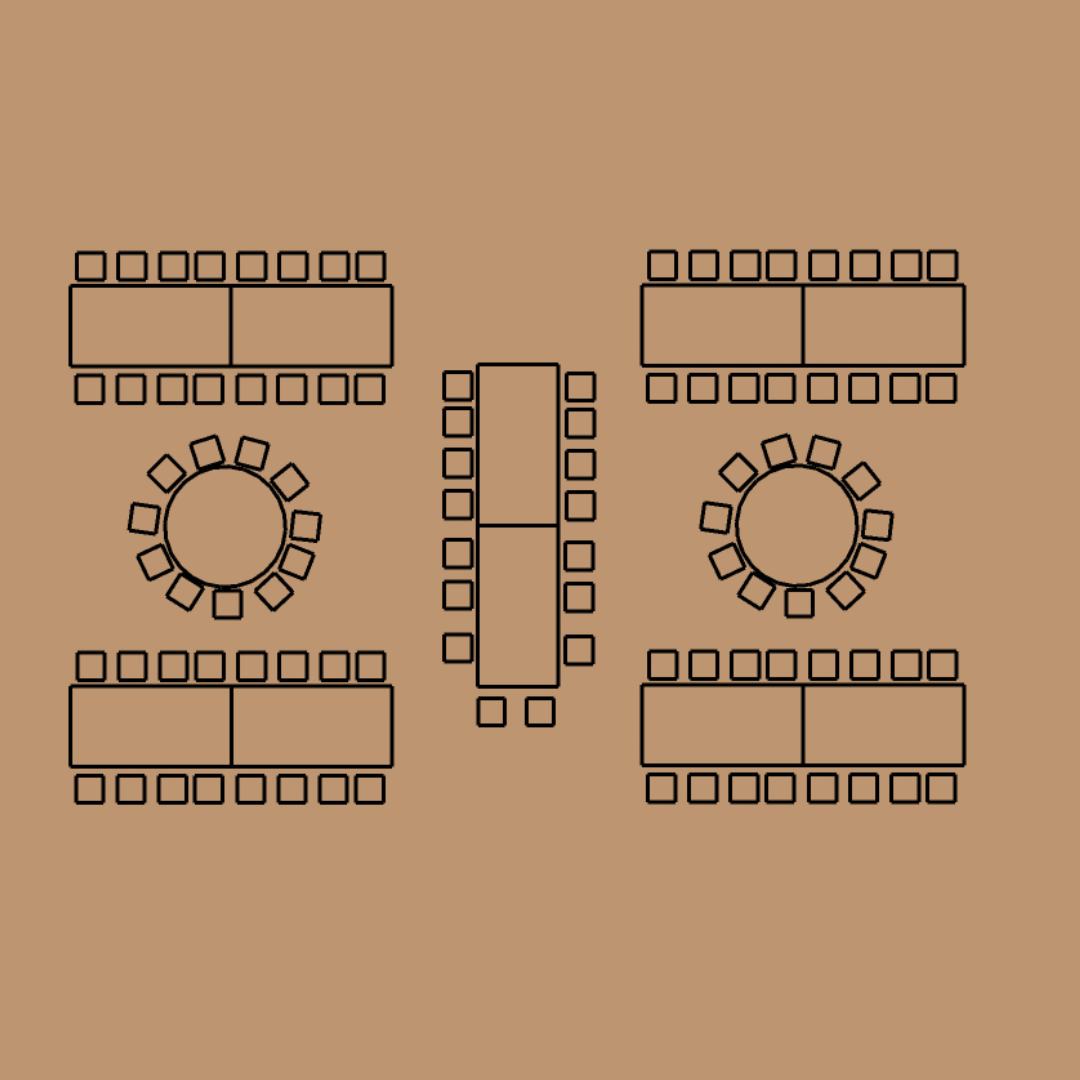
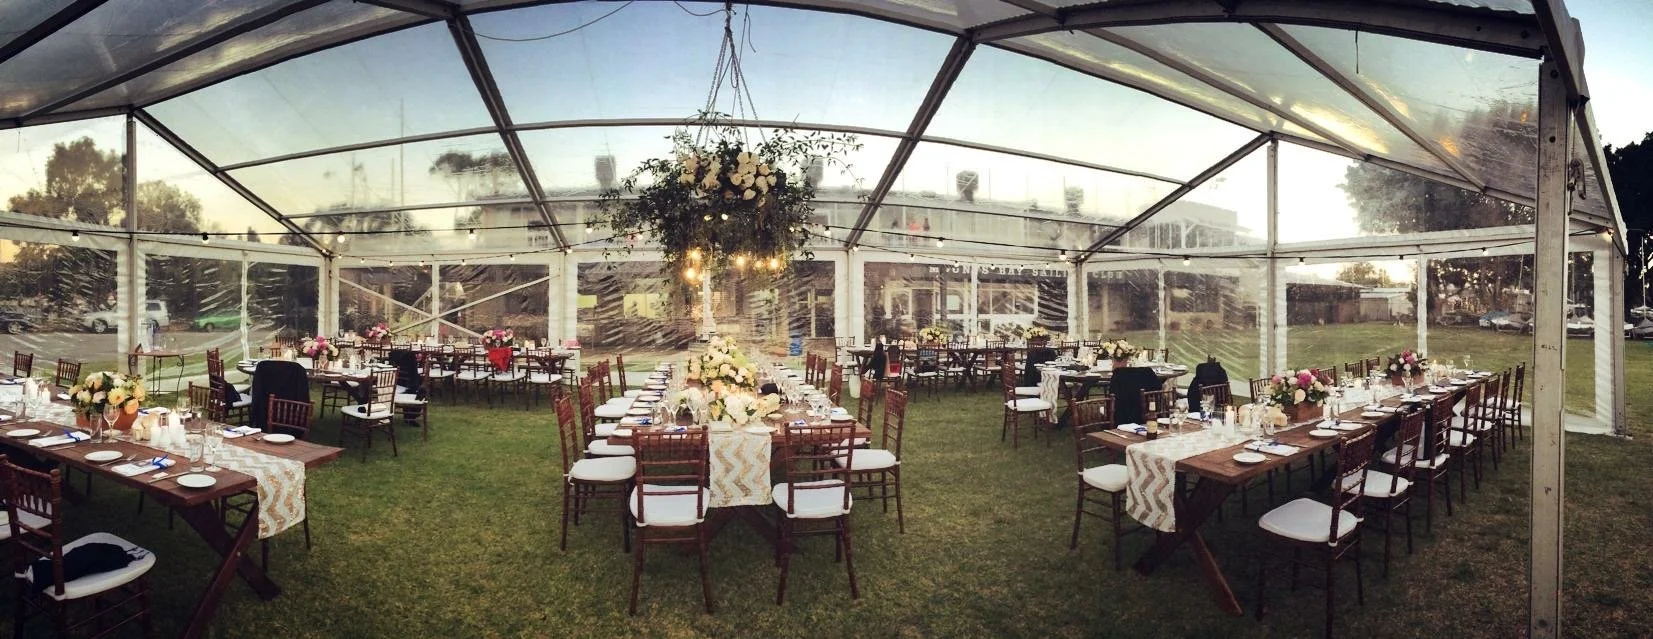
The wedding floor plan that started it all.
This is the floor plan we wanted for our own big day and it became the beginning of Bryan Was Here Furniture.
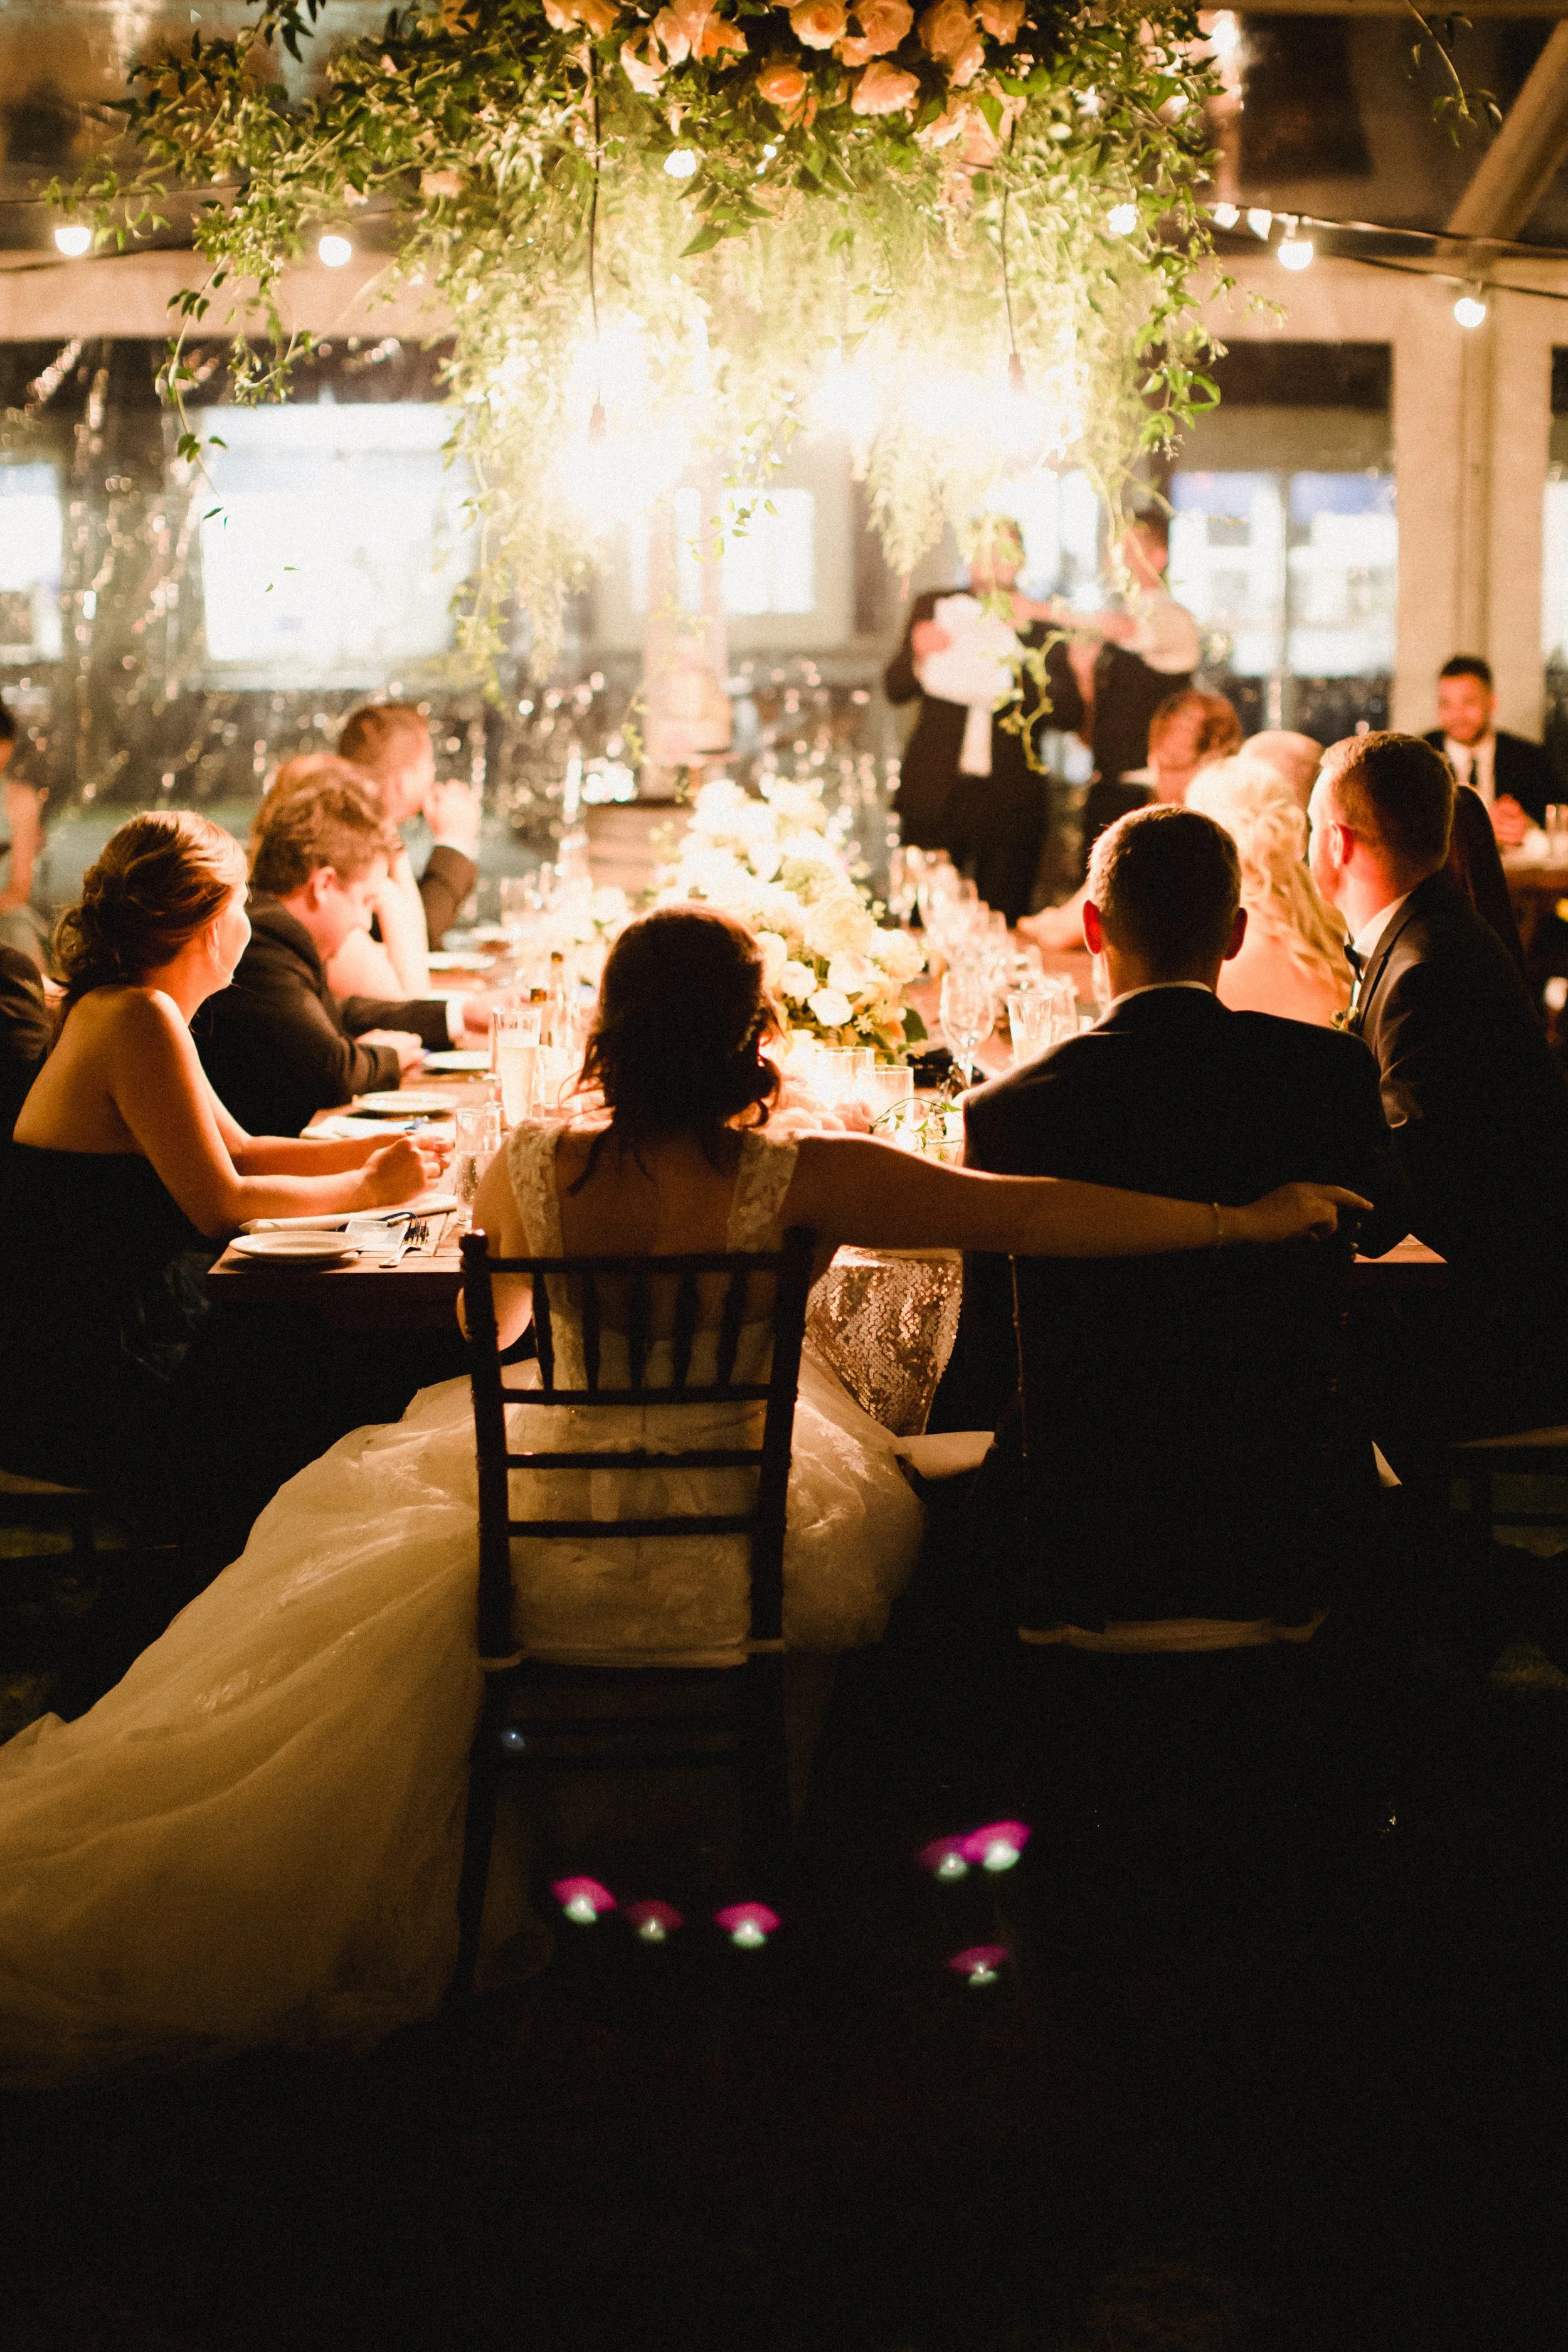
Honestly, this floor plan still works so well. Be the centre of attention while still being able to chat to all your wedding party.
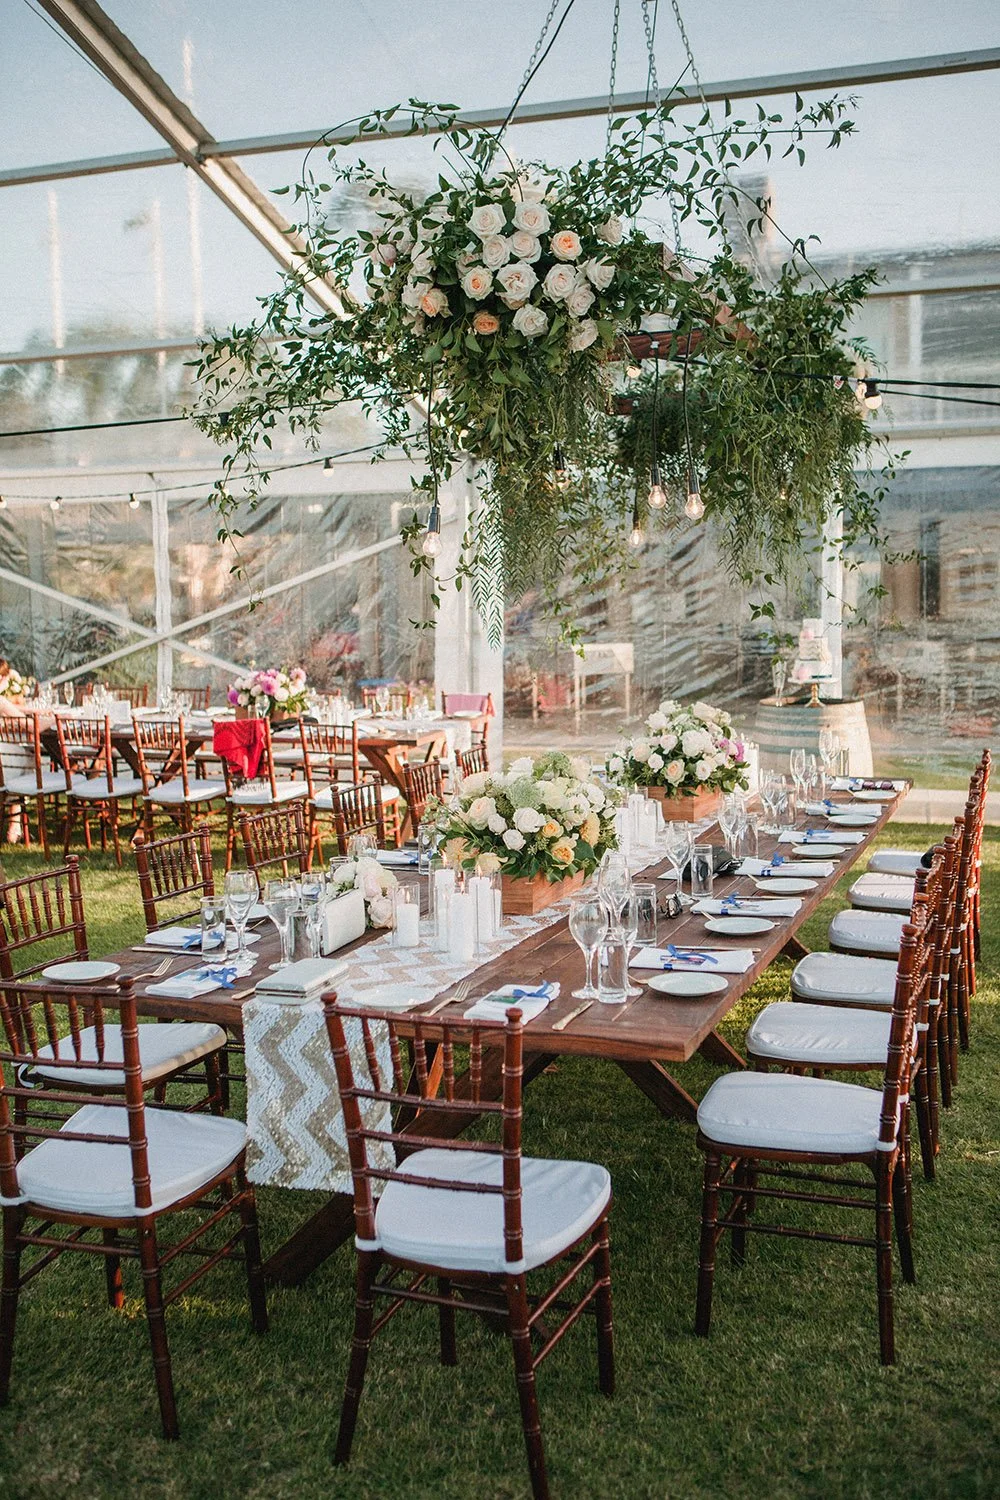
This wedding day features our Walnut Tables:
Walnut Rectangle Wooden Table - Dennis →
Walnut Round Wooden Table - Gwendoline →
Want a different look to the exposed walnut timber?
Add linen to our Gwendoline Table or use the venue’s round tables and you could choose a different banquet table:
Layout Details
Guests: Up to 100
Furniture Required: 2 × 1.8m round tables + 10 × banquet Tables
Seating: Up to 10 guests per round table + 8 guests per banquet table
Layout: Central head table with round tables and banquet tables
Best for: Weddings, long lunches, dinners and private events
Floor space required: Approximately 10m × 15m
DOWNLOADABLE PDF - Mixed Banquet & Round Table Floor Plan.
Need furniture for your wedding or event?
Browse Wedding Furniture →
Request a Quote →
View all Wedding and Event Floor Plans →
Photo Credits