
Long Banquet & Serpentine Tables Floor Plan
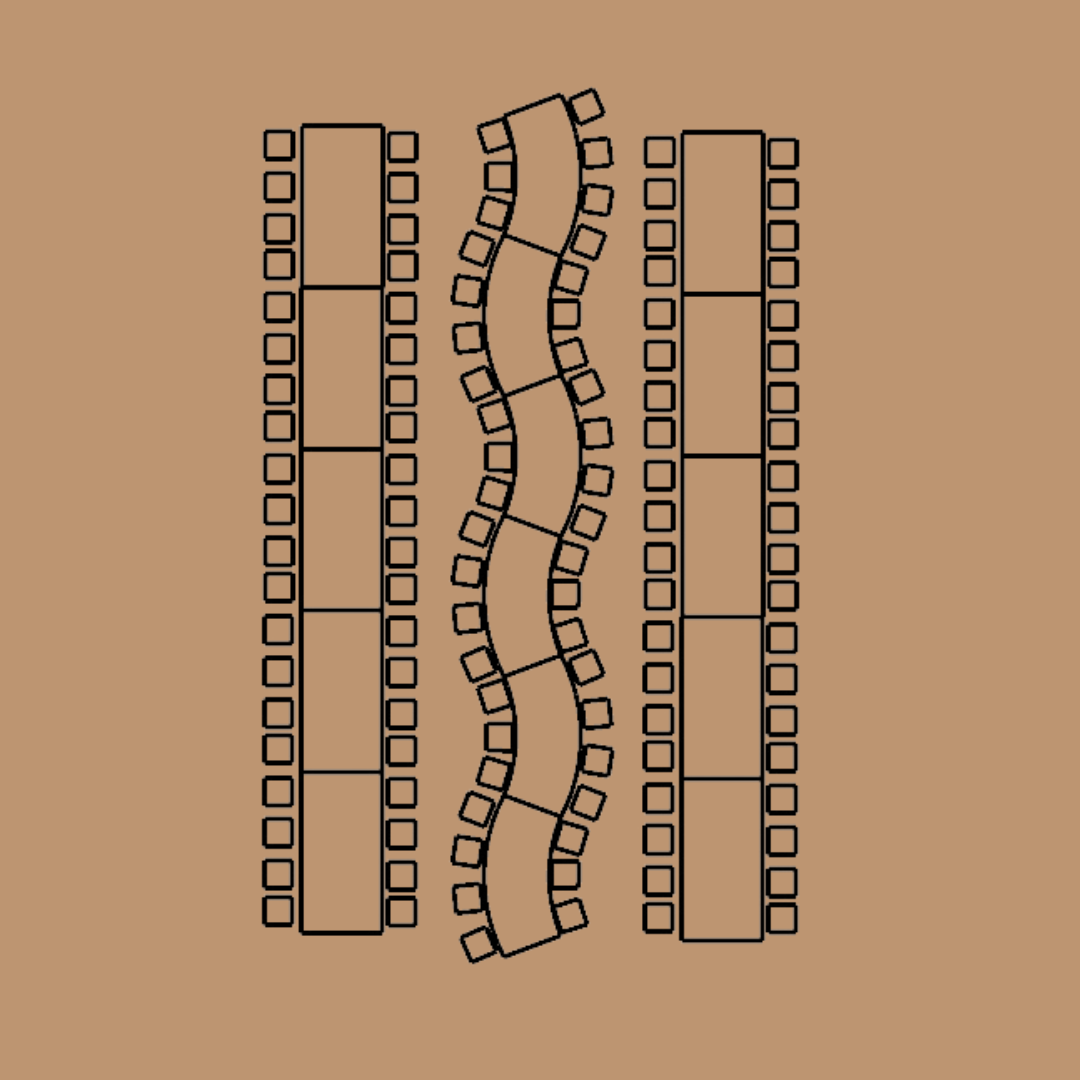

Long Banquet & Serpentine Tables Floor Plan
Love a traditional long banquet table format but want to mix it up?
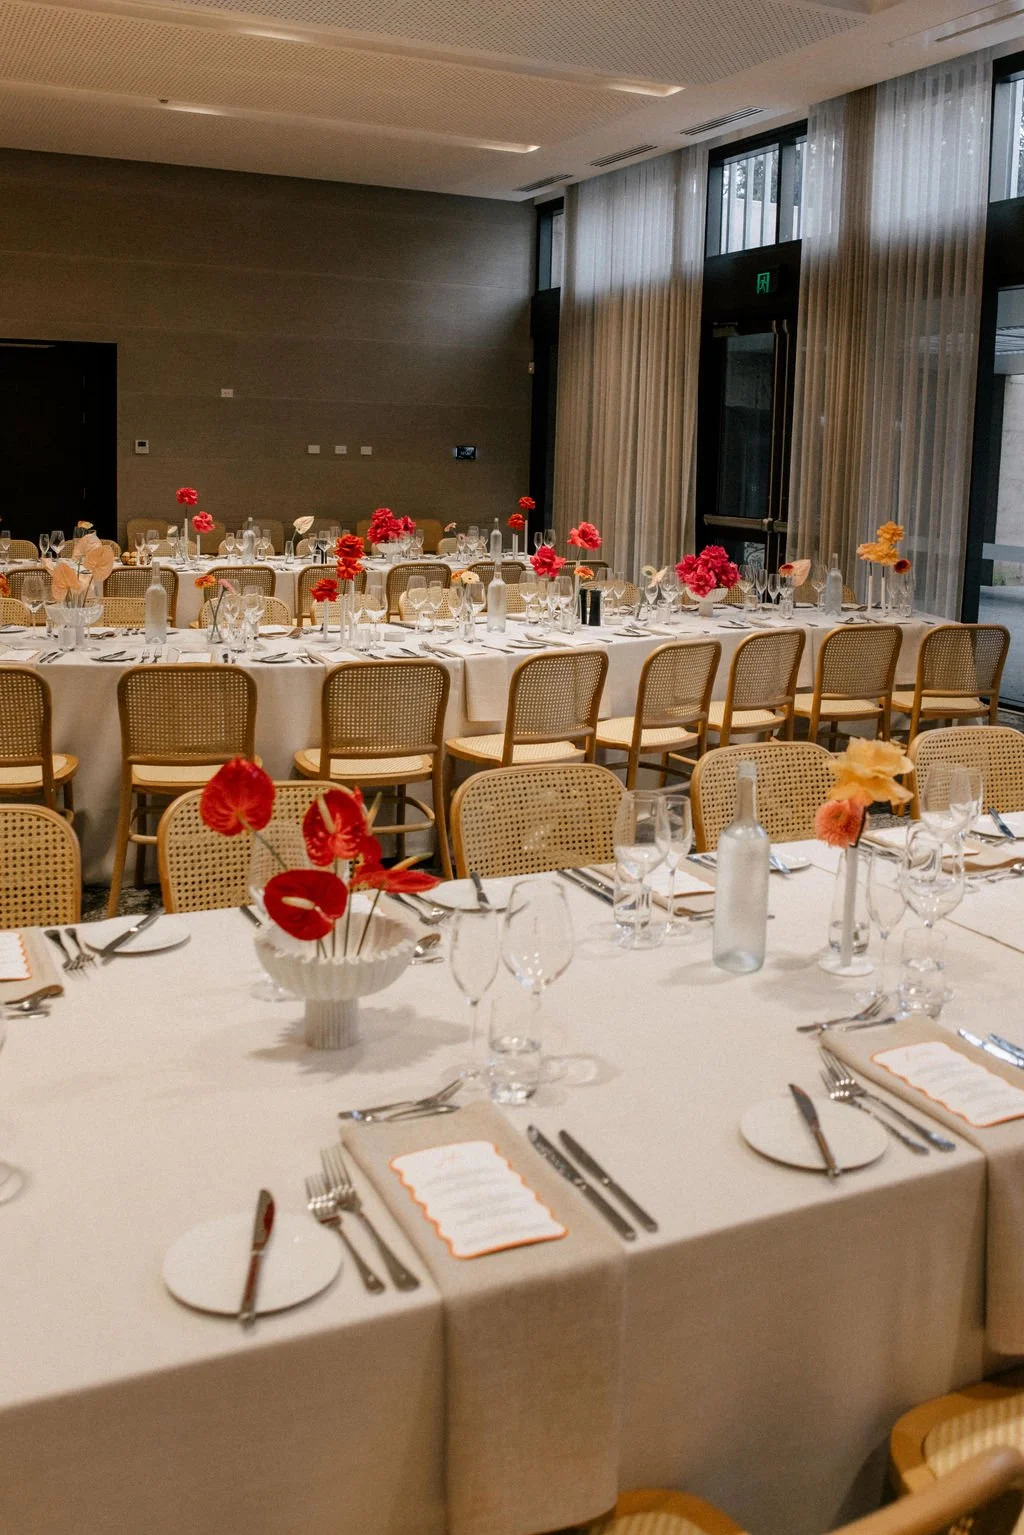
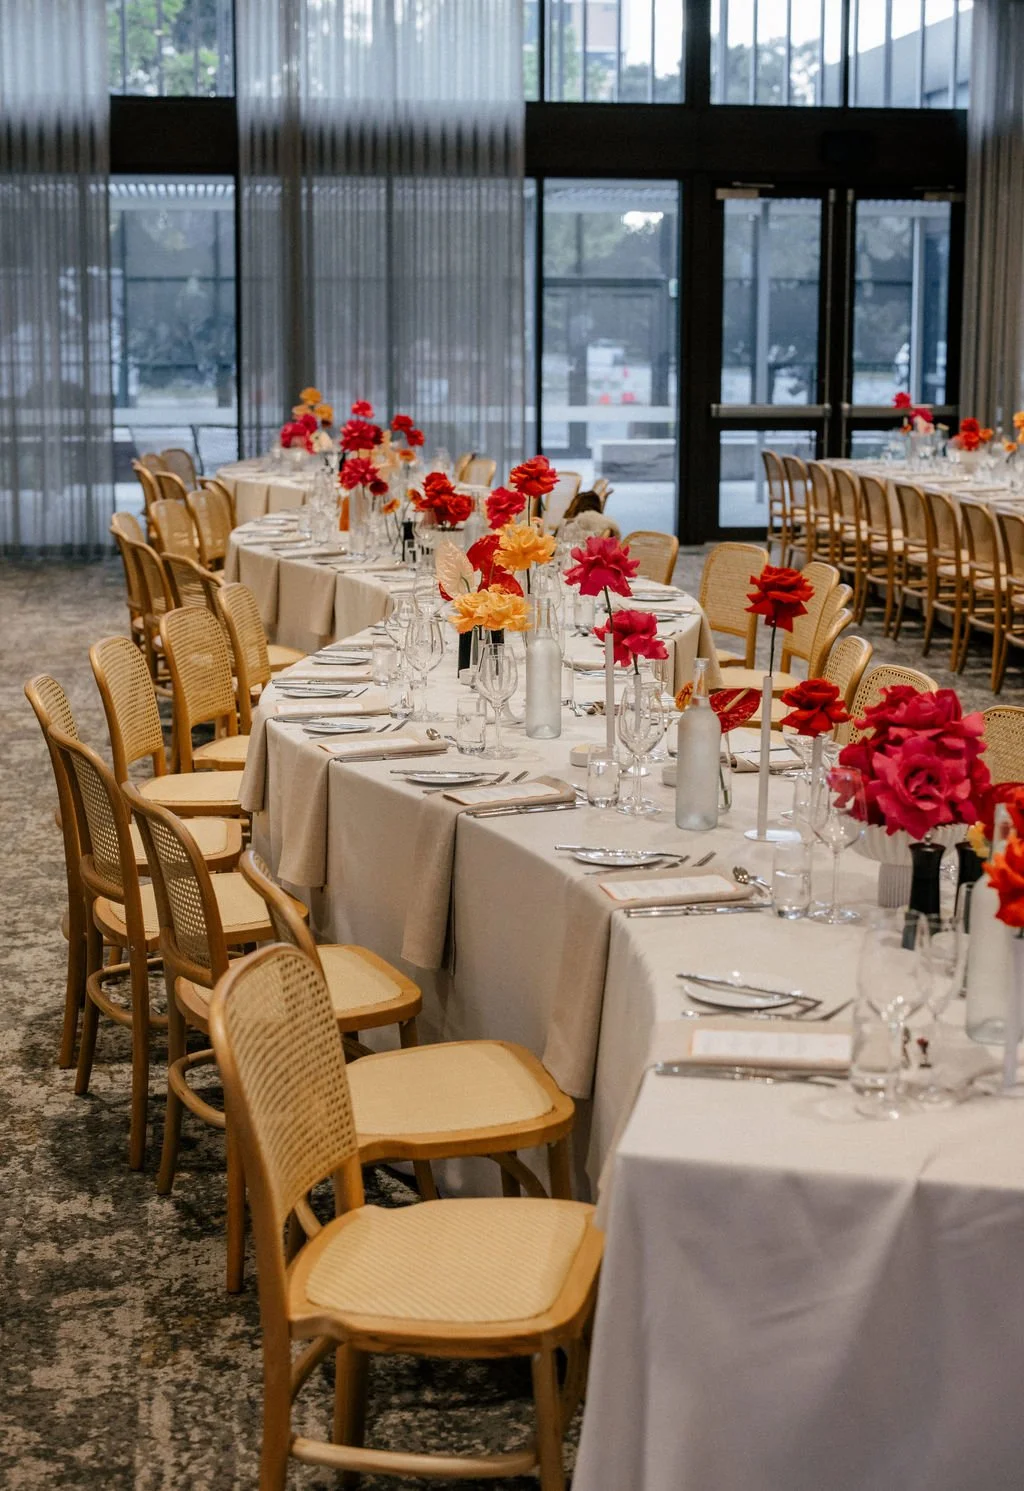
This layout seats up to 122 guests and combines long banquet tables with our Steph Curved tables.
For 122 guests, you’ll need 10 banquet tables seating 8 guests each, plus 6 Steph Curved Tables seating 7 guests per table.
Have more or less guests? Depending on your venue space, simply add or remove tables as needed.
Table Options - Banquet Table Options
Walnut Wooden Table - Dennis →
Oak Wooden Table - Miranda→
White Wooden Table -Beryl →
Banquet Table -Jayne → (Perfect if you plan to dress your table with linen)
Layout Details
Guests: Up to 122
Furniture Required: 10 × banquet Tables , 6 × Steph Curved Tables
Seating: Up to 8 guests per table on banquet tables + up to 7 guests on each Steph curved table.
Layout: Long banquet tables and with curved table elements
Best for: Weddings, long lunches, dinners and private events
Floor space required: Approximately 10m × 15m
DOWNLOADABLE PDF - Long & Serpentine Table Floor Plan
Want to add an additional curved table element? Add a Jayne Curved End Extender!
If you are considering using our Jayne tables, add a subtle curve to the end the rows
Need furniture for your wedding or event?
Browse Wedding Furniture →
Request a Quote →
View all Wedding and Event Floor Plans →
Photo Credits