
56 - Guest Open Circle Wedding Table Floor Plan
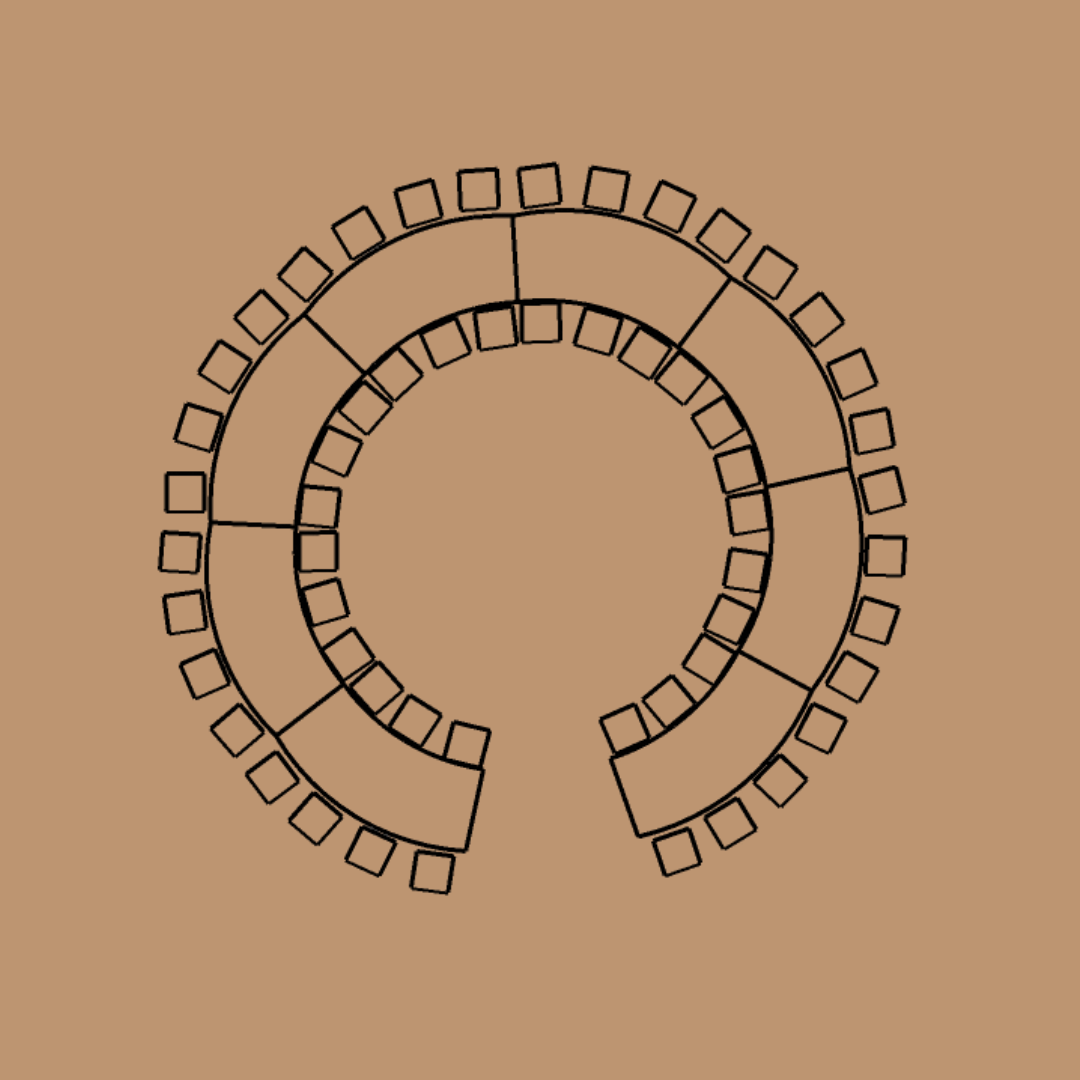
56 - Guest Open Circle Wedding Table Floor Plan
Planning a 56-Guest Wedding?
The largest continuous circle we can do without adding any additional connecting tables is using 8 of our Steph Tables. This still has a generous 1.3m entrance for your guests and service staff.
How to Create this 56-Guest Wedding Table Layout
This layout uses 8 × Steph Tables, with up to 7 guests seated at each table, creating comfortable seating for up to 56 guests.
View the Steph Table →
Layout Details
Guests: Up to 56
Furniture Required: 8 × Steph Tables + 56 chairs
Seating: Up to 7 guests per table
Layout: Open circle
Best for: Weddings, long lunches, dinners and private events
Floor space required: Approx. 10m × 10m
DOWNLOADABLE PDF - 56 guests Open Circle Floor Plan
Need furniture for your wedding or event?
Hire the Steph Table →
Browse Wedding Furniture →
Request a Quote →
View all Wedding and Event Floor Plans →