
U-Shape Wedding and Event Table Floor Plan
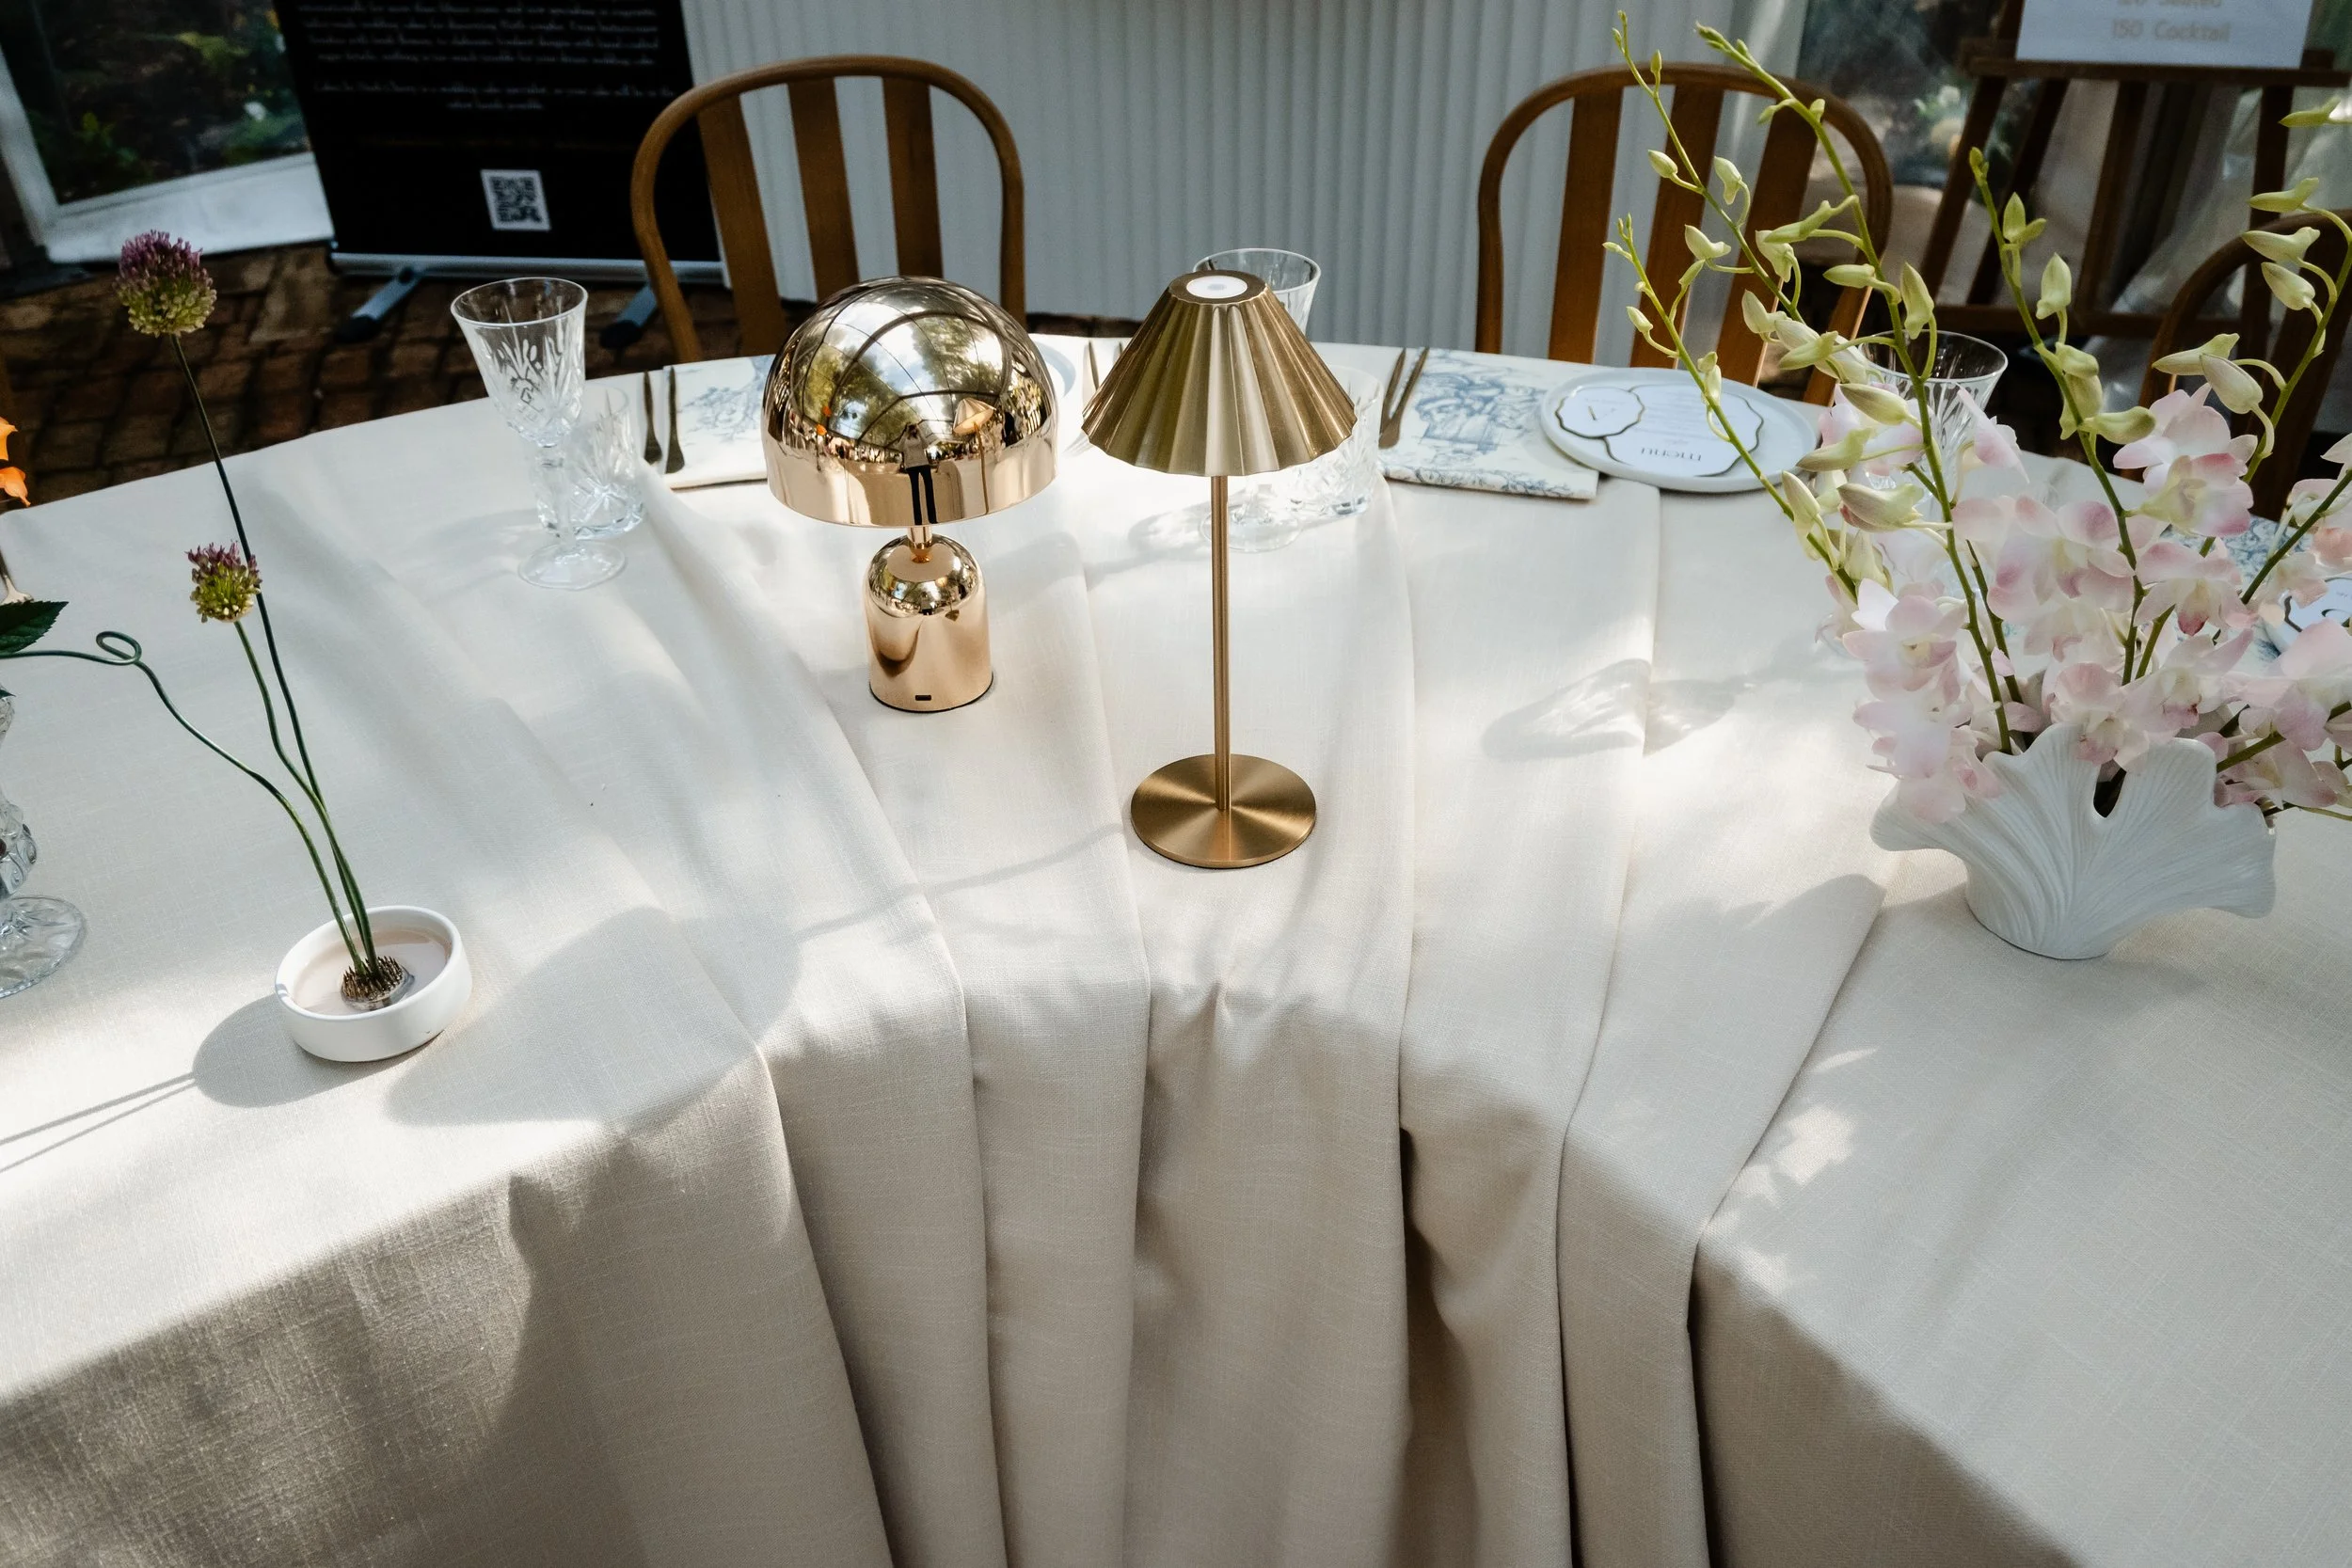
U-Shape Wedding and Event Table Floor Plan
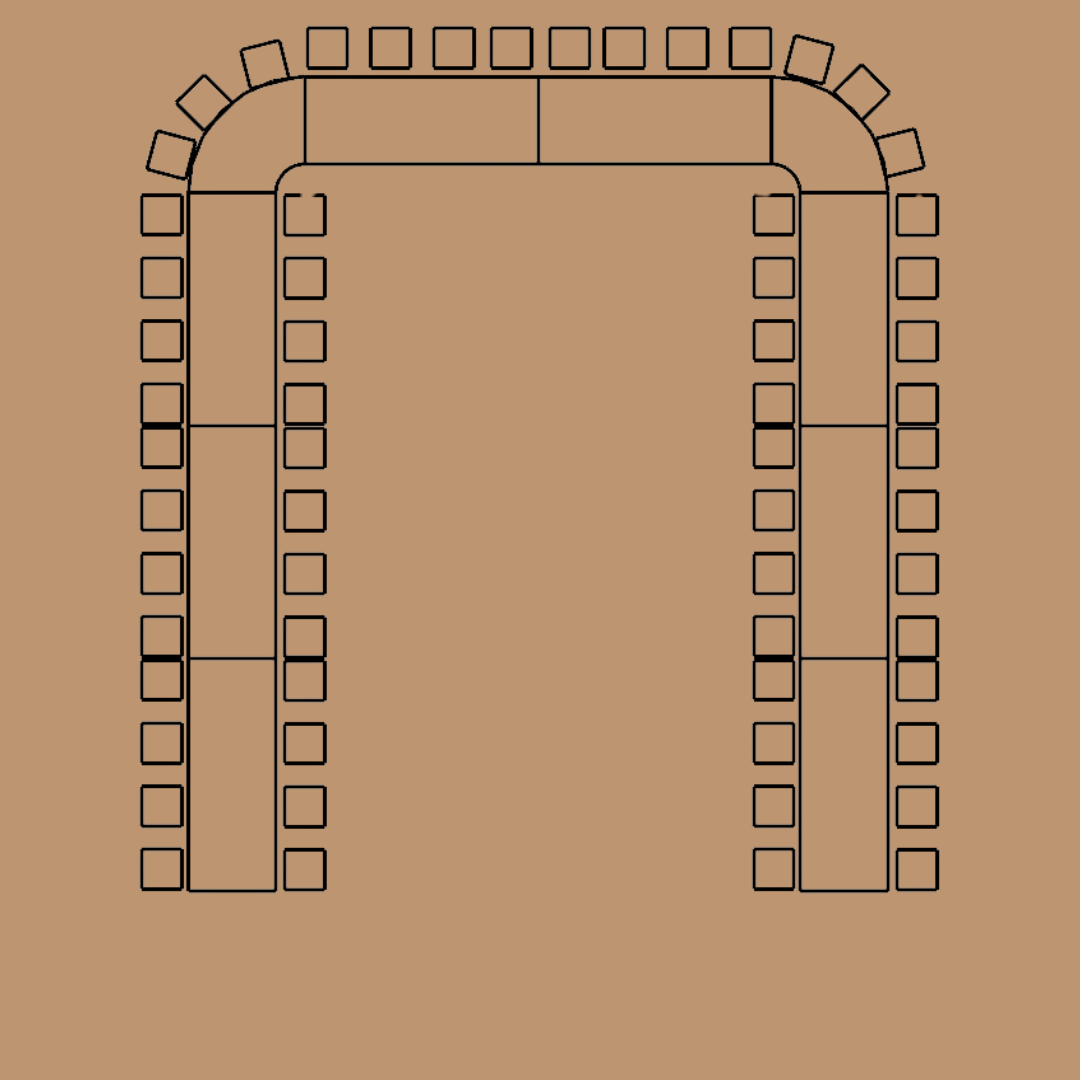
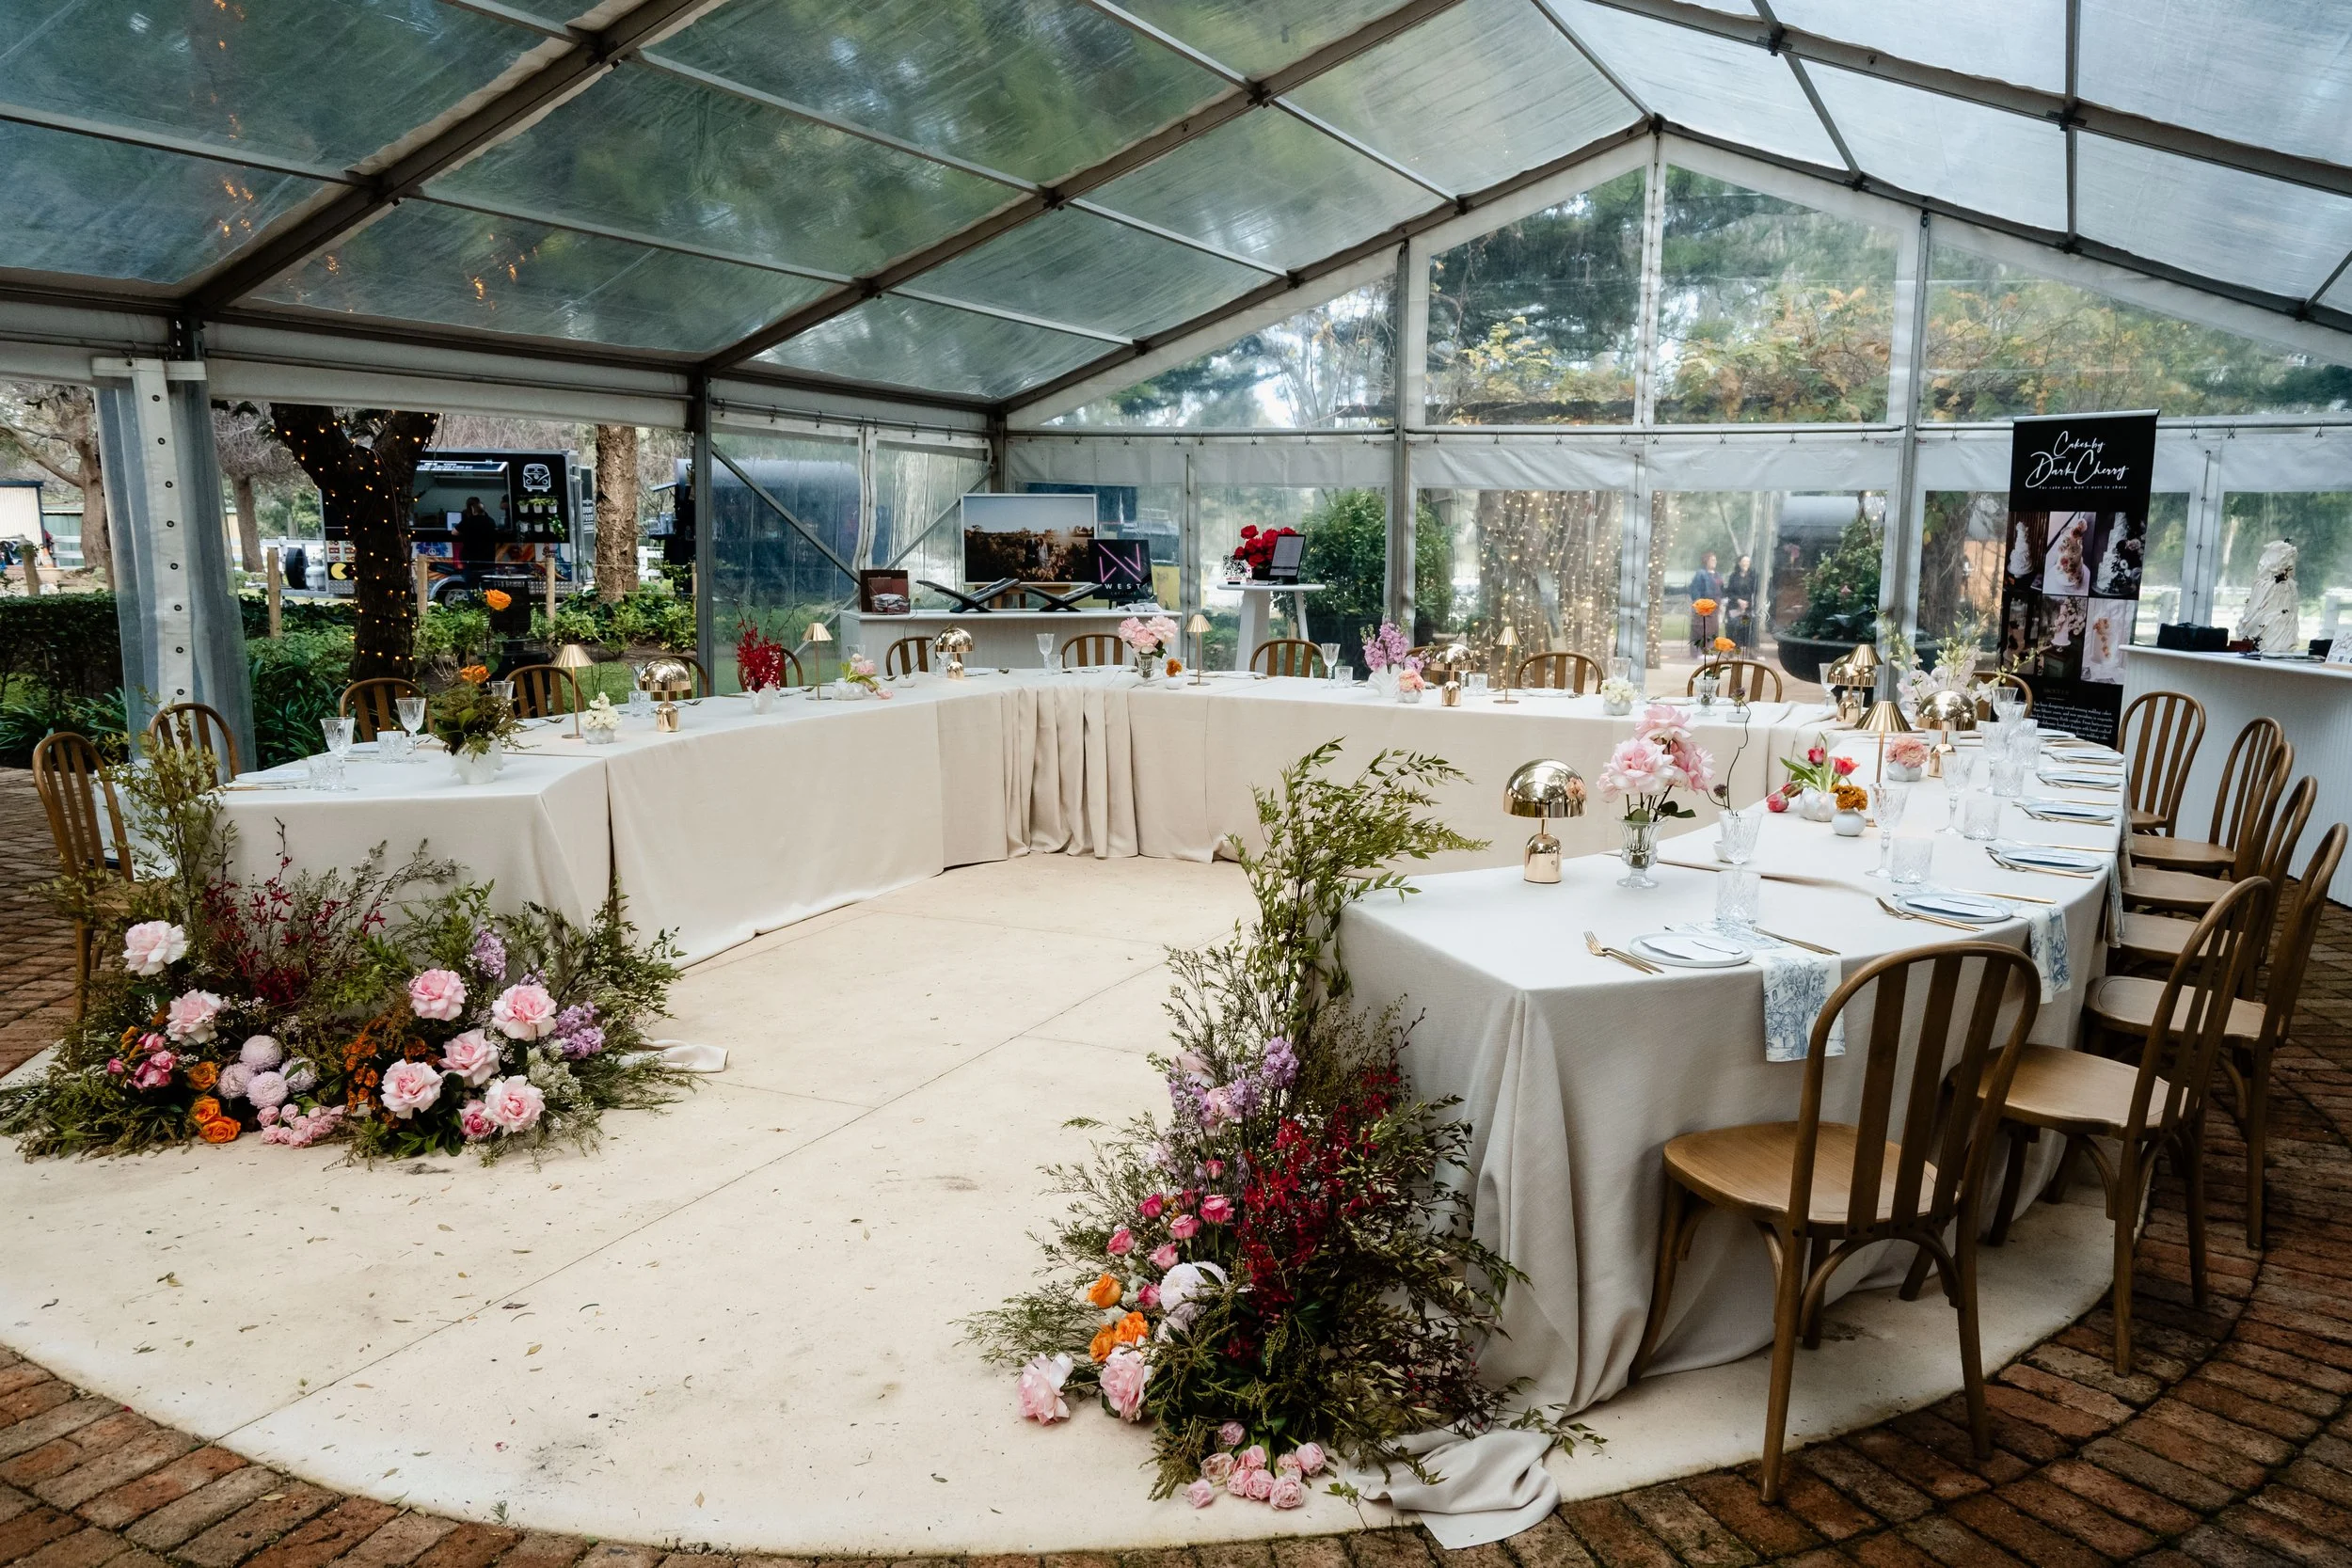
U-Shaped Wedding and Event Table Layout
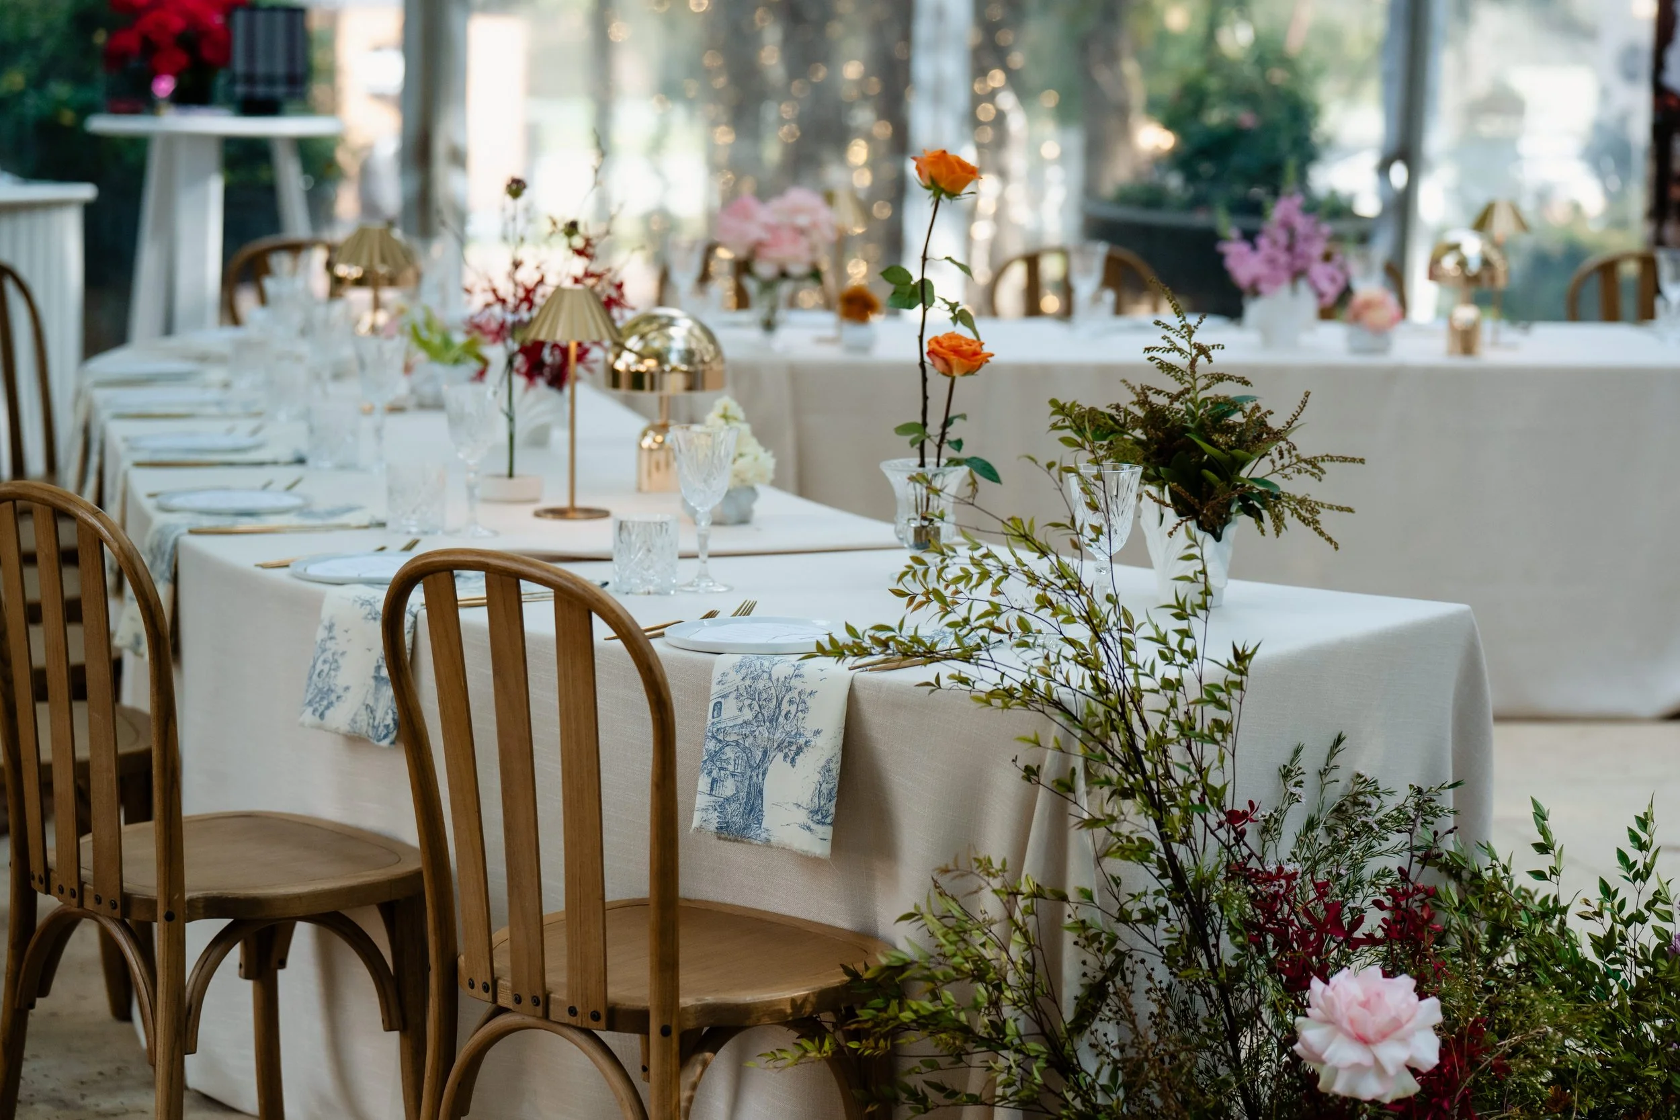
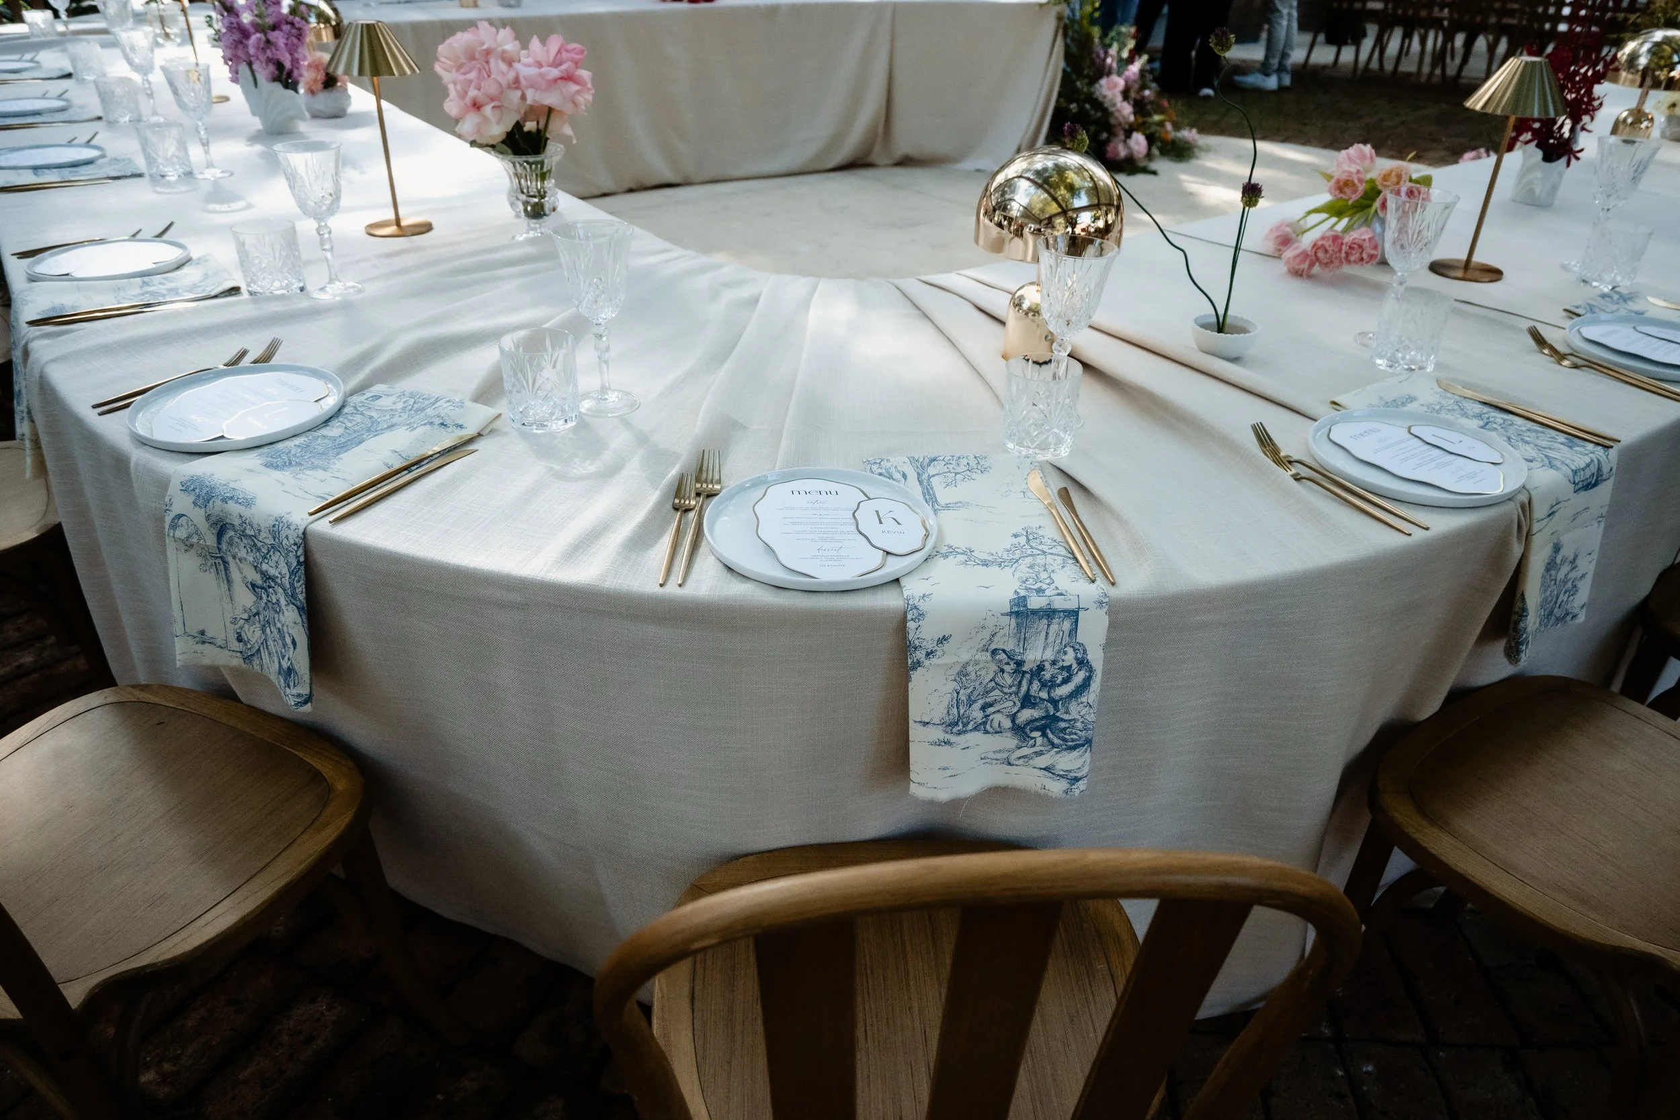
Create a U-shaped dining layout using our Luna, George and Ben Tables. This flexible configuration can be adjusted to suit your guest numbers, venue and desired shape.
The U-shape creates a strong central dining area while leaving an open entrance for guests and service staff.
How to Create a U-shaped Table Layout
This layout uses 2 × Luna Tables and a combination of George and Ben tables depending on your numbers required.
View the Luna Table →
View the George Table →
View the Ben Table →
Layout Details
Guests: Varies by configuration
Furniture Required: 2 × Luna Tables + Ben and/or George Tables + chair, depending on guest numbers
Seating:
George Table: Up to 8 guests
Ben Table: Up to 4 guests
Luna Table: Up to 3 guests
Layout: U-Shape
Best for: Weddings, long lunches, dinners and private events
Floor space required: Varies
DOWNLOADABLE PDF - U Shape Wedding and Event Floor Plan
Need furniture for your wedding or event?
Hire the Luna Table →
Browse Wedding Furniture →
Request a Quote →
View all Wedding and Event Floor Plans →
Wedding Setup Image Credits - West Creative