
Double Serpentine Wedding & Event Floor Plans
Double Serpentine Wedding & Event Floor Plans
Double the Impact
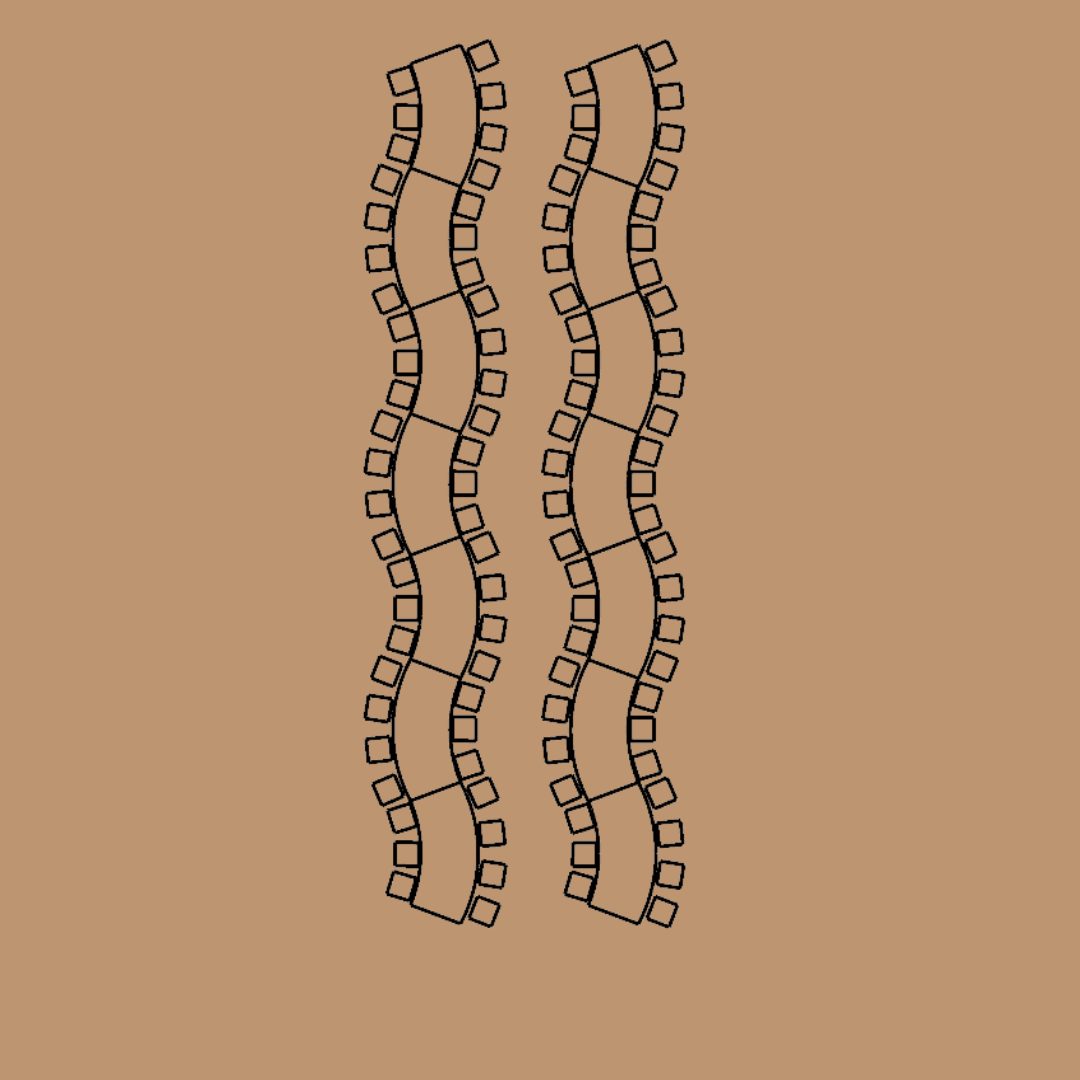
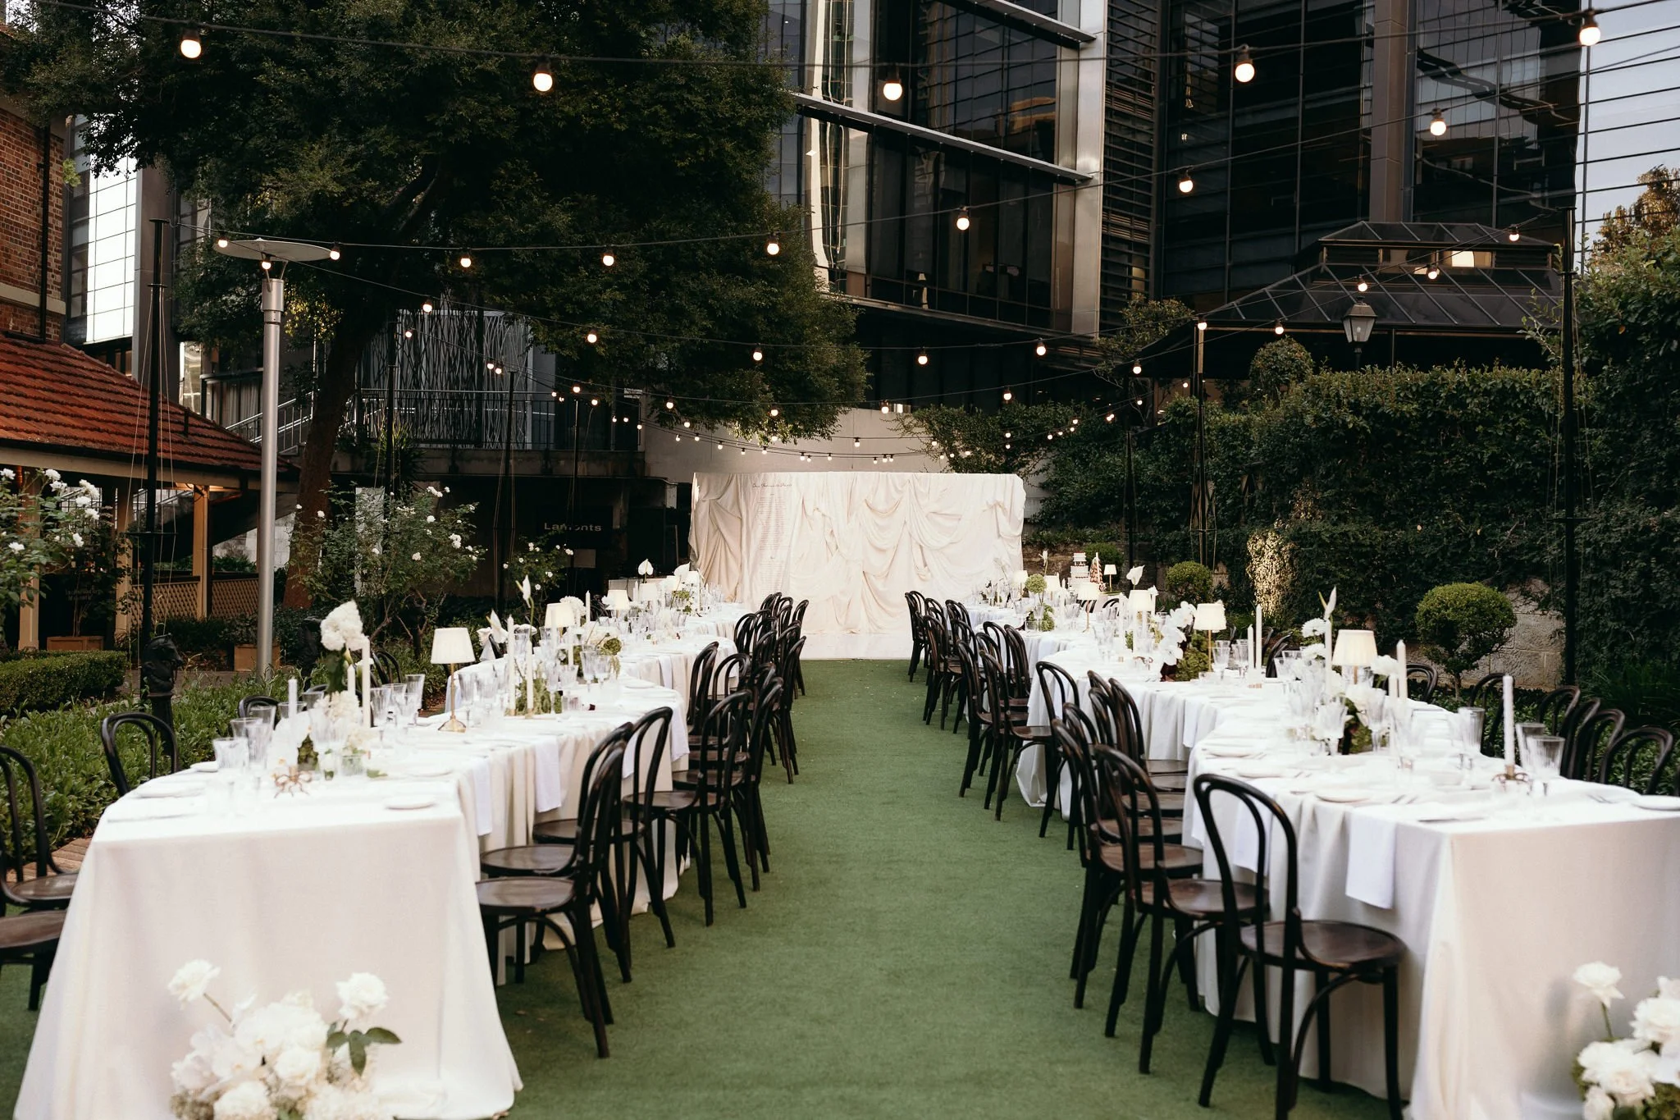
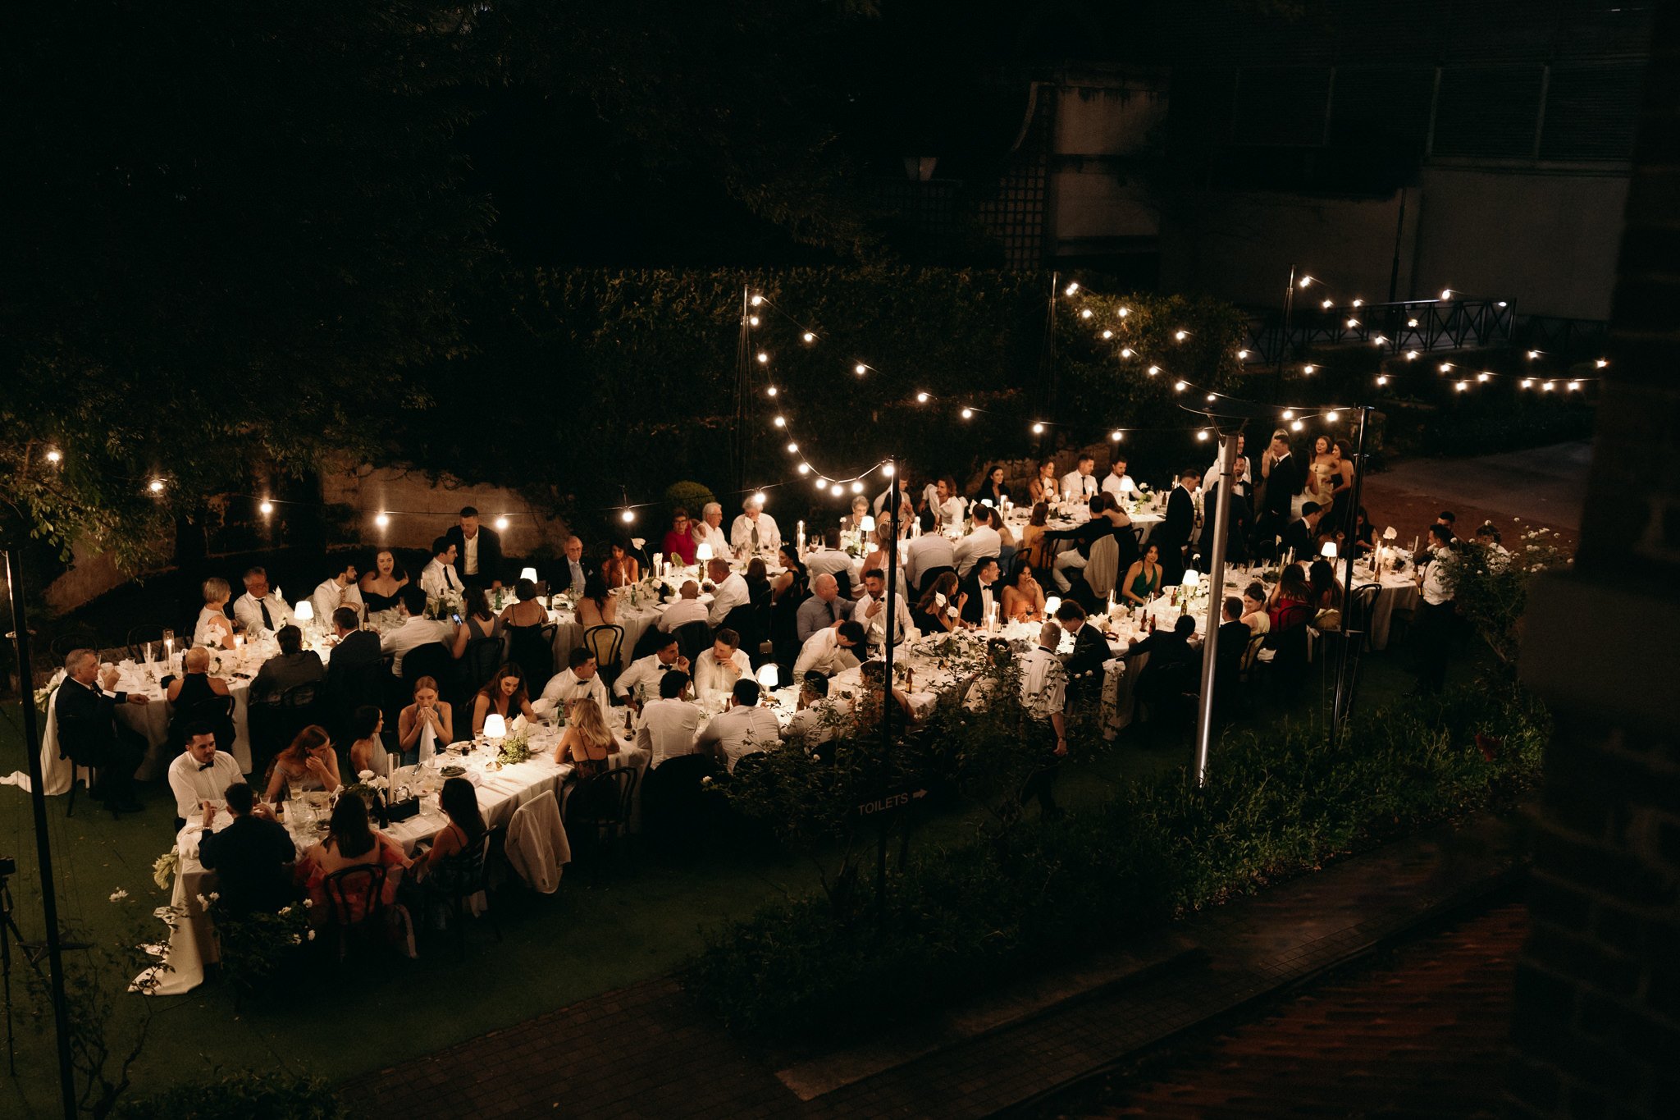
Create a dramatic dining experience with two rows of Steph Tables mirrored to form and elegant Double Serpentine.
How to Create the Double Serpentine Layout for Your Guest Numbers
42 guests: 2 rows of 3 Steph Tables
56 guests: 2 rows of 4 Steph Tables
70 guests: 2 rows of 5 Steph Tables
84 guests: 2 rows of 6 Steph Tables
98 guests: 2 rows of 7 Steph Tables
This formation can accommodate up to 210 guests using 30 Steph Tables.
View the Steph Table →
Layout Details
Guests: Up to 210 guests
Tables: Up to 30 Steph Tables
Seating: Up to 7 guests per table
Layout: Double Serpentine
Best for: Weddings, long lunches, dinners and private events
Floor space required: Varies by guest number - see individual floor plans for measurements.
DOWNLOADABLE PDF - Double Serpentine Wedding and Event Floor Plan
Need furniture for your wedding or event?
Hire the Steph Table →
Browse Wedding Furniture →
Request a Quote →
View all Wedding and Event Floor Plans →
Real Wedding Images Credits - Michela & Jake by Kath Young Photography