
Serpentine Wedding & Event Floor Plans
Serpentine Wedding & Event Floor Plans
THE Original Serpentine Table Layout
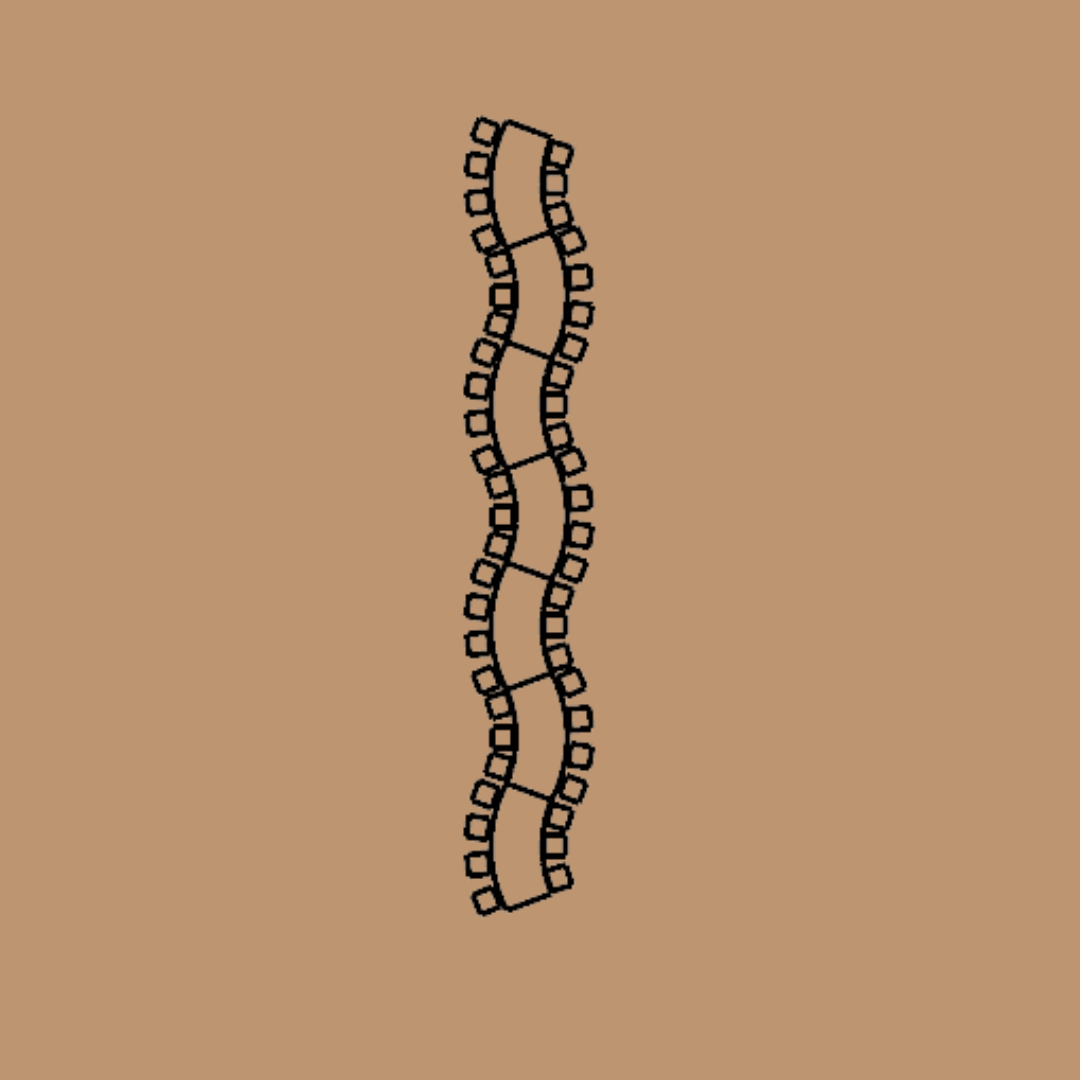
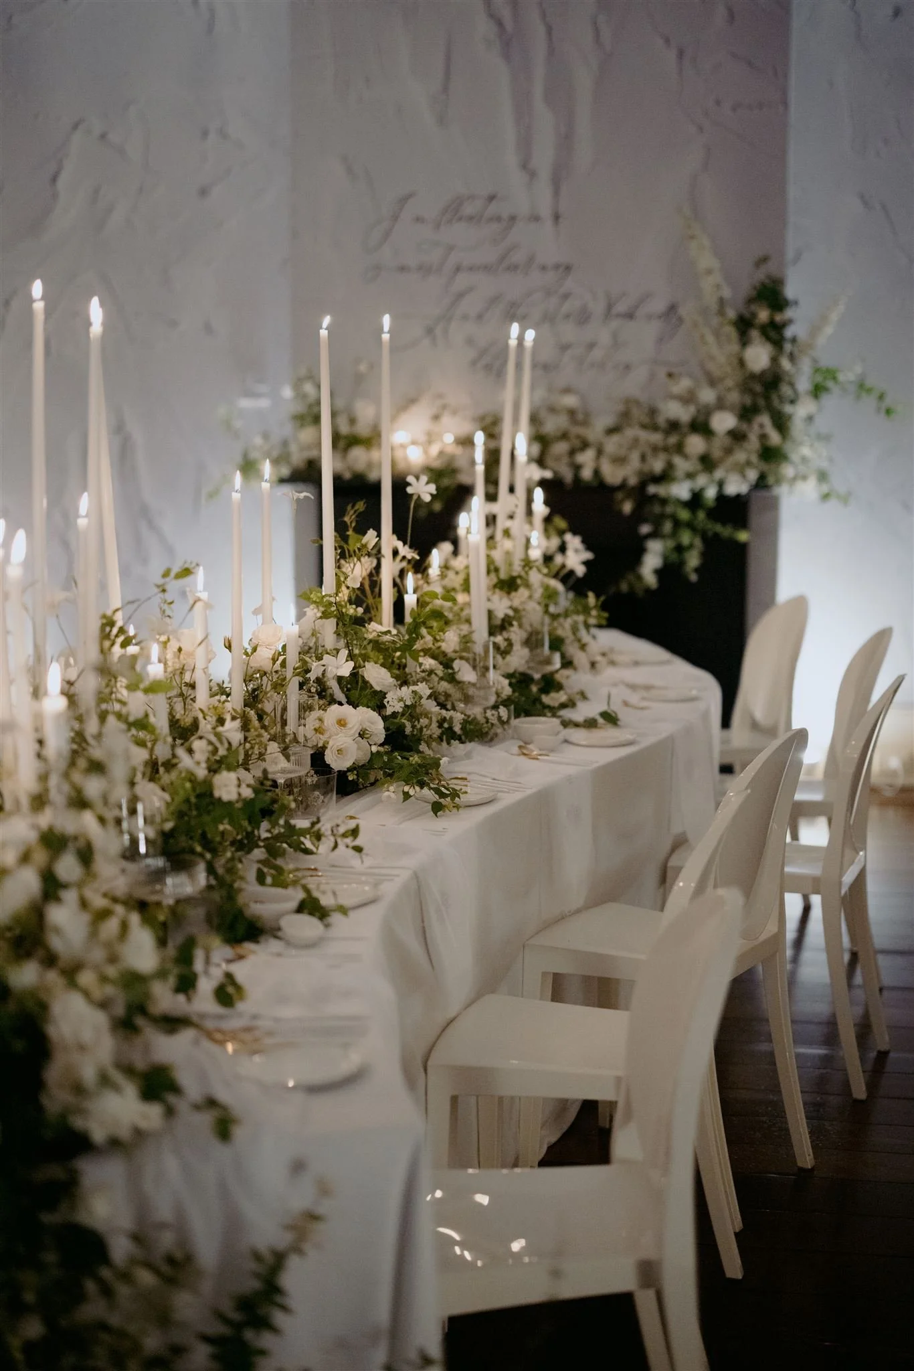
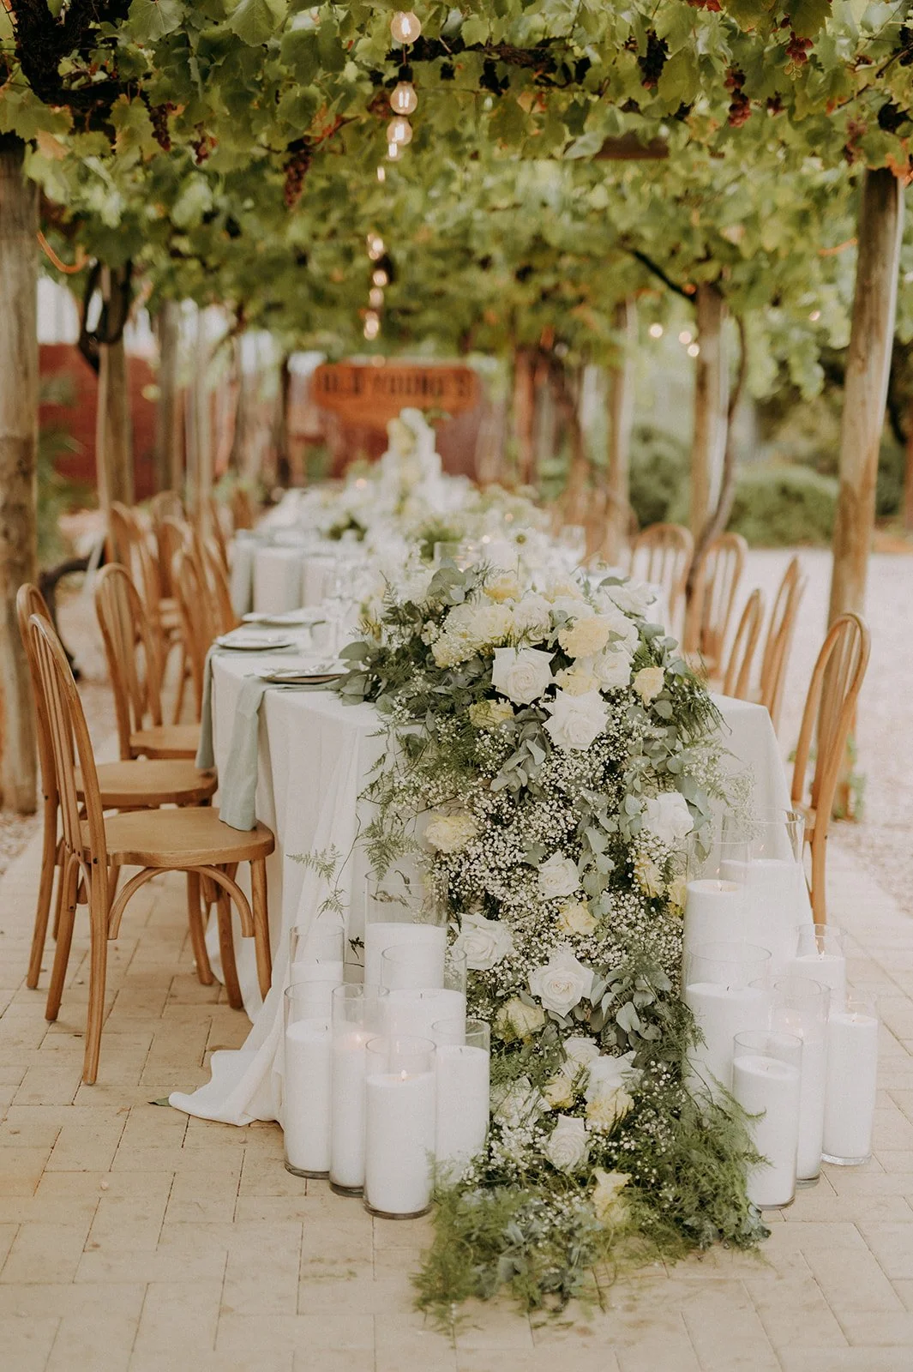
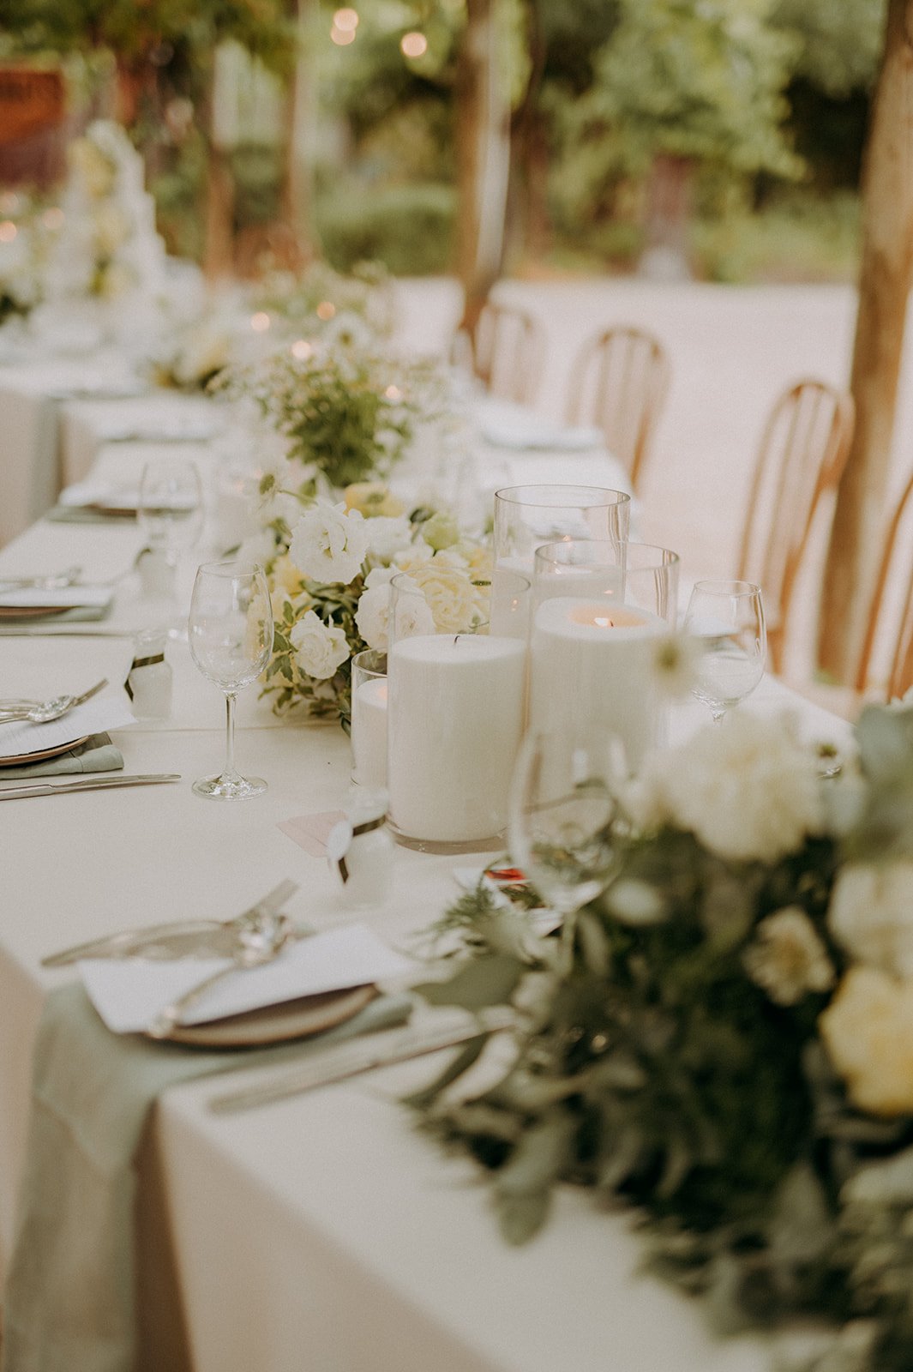
The OG. Built in 2021, the Steph table was created to achieve a wavy table layout for a small, intimate wedding of 14 guests! We now have 30 tables that can seat up to 210 guests.
View the Steph Table →
Layout Details
Guests: Up to 210 guests
Tables: Up to 30 Steph Tables
Seating: Up to 7 guests per table
Layout: Serpentine
Best for: Weddings, long lunches, dinners and private events
Floor space required: Varies by guest number - see individual floor plans for measurements.
DOWNLOADABLE PDF - Serpentine Wedding and Event Floor Plan
Need furniture for your wedding or event?
Hire the Steph Table →
Browse Wedding Furniture →
Request a Quote →
View all Wedding and Event Floor Plans →
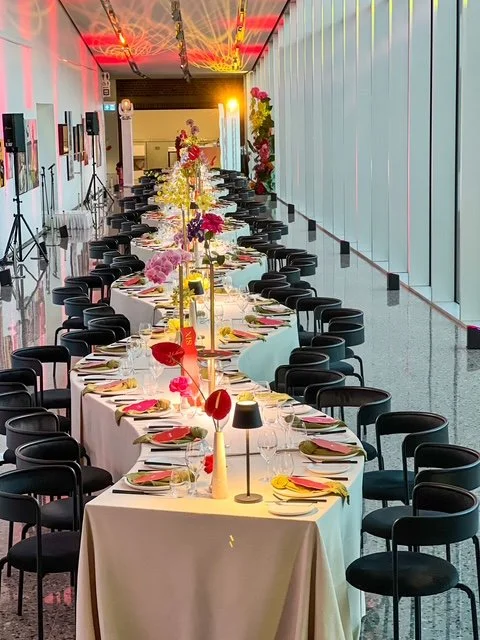
The State Buildings Wedding Setup Photo Credit - Ridhwaan Moolla
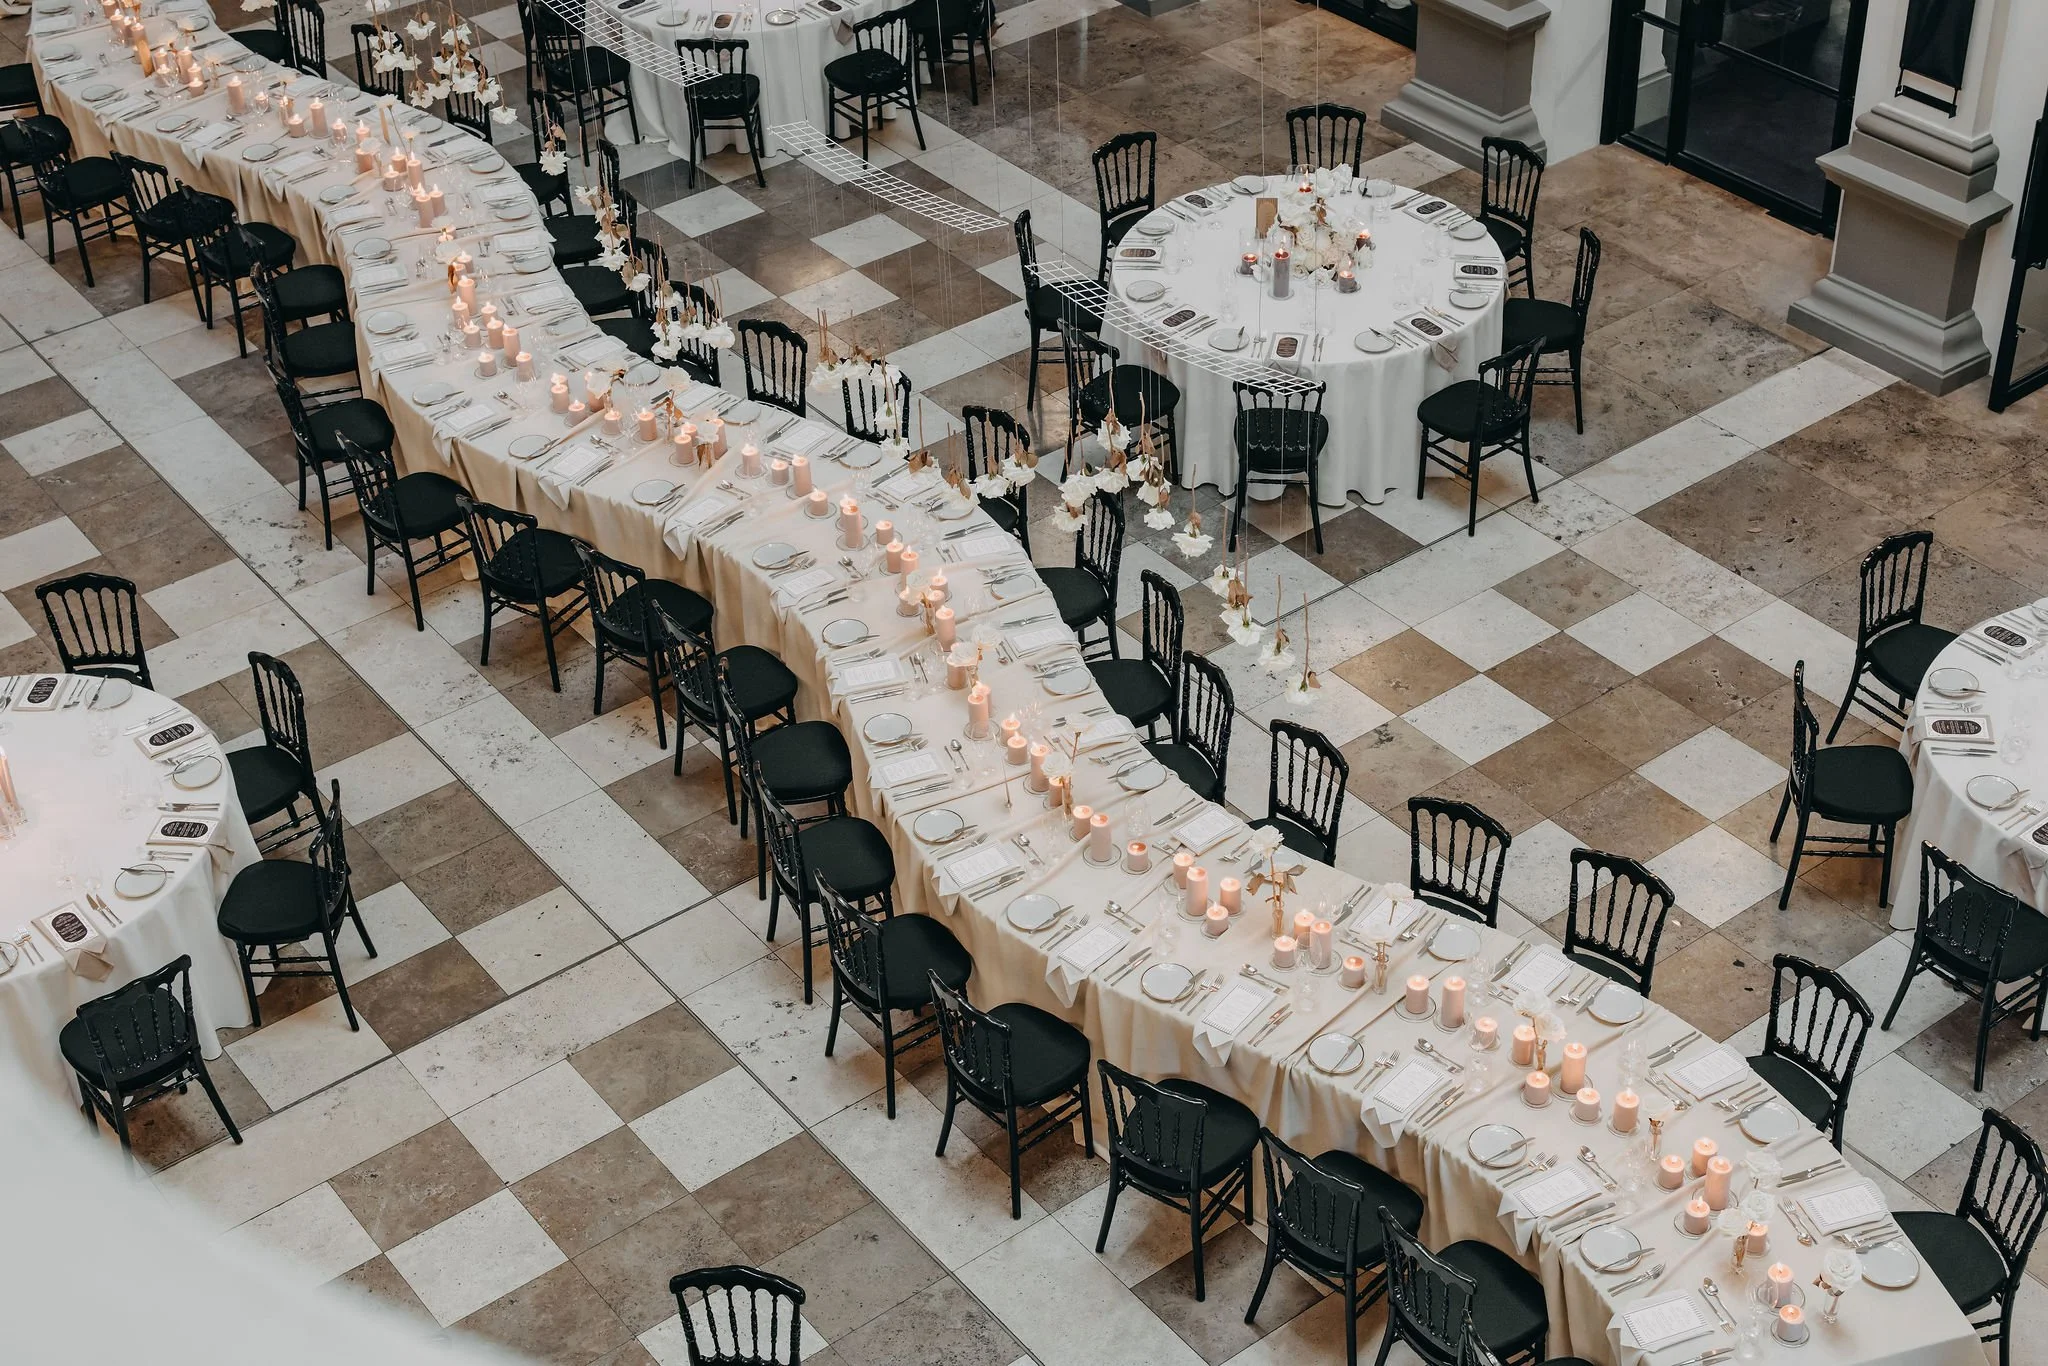
Brookleigh Estate Wedding Setup Photo Credit - Shoot Me Jimmy
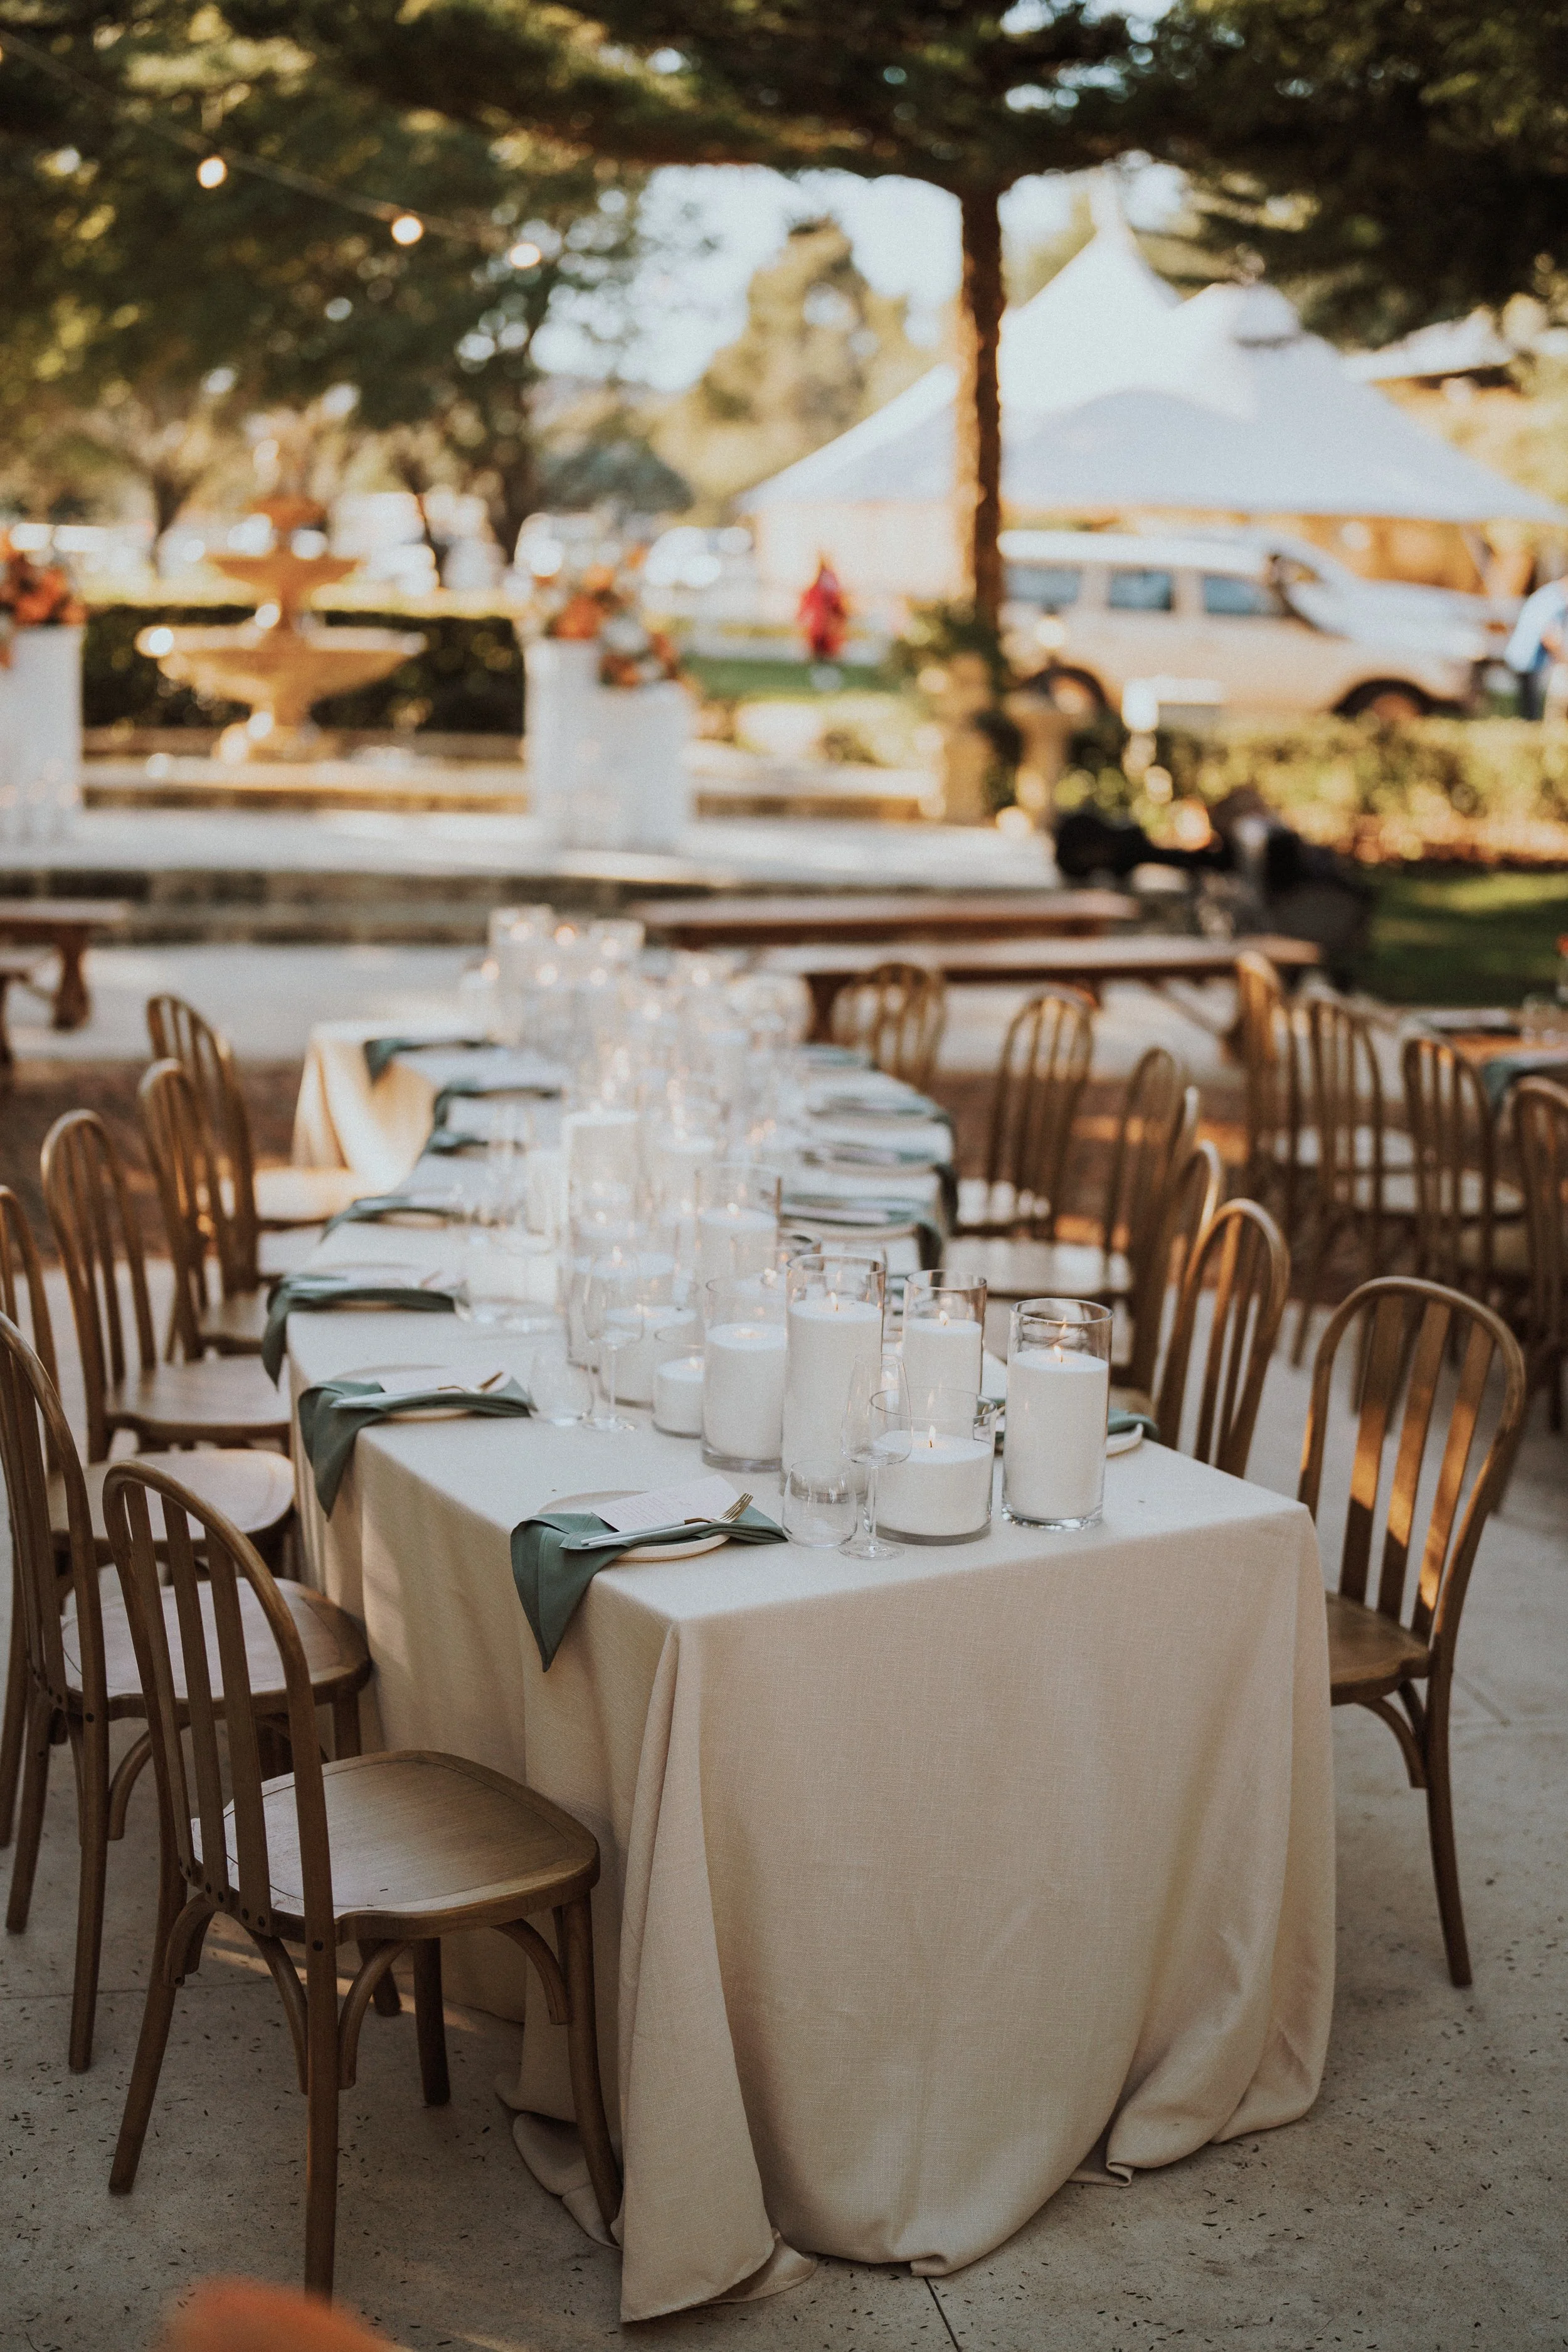
Lamontt’s Bishop House Wedding Setup Photo Credit - Flossy Photo
Old Young Wedding Setup Photo Credit - Taylah Jayde Photography